Site Infrastructure & Heavy-Duty Project Command Units

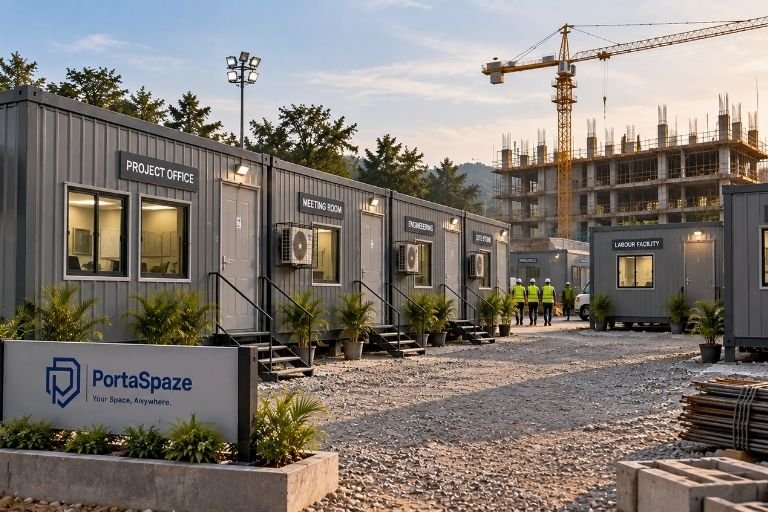
Large-scale industrial developments, highway stretches, bridge construction works, and utility projects demand operational bases capable of thriving in unforgiving, heavy-impact environments. PortaSpaze designs purpose-engineered mobile project infrastructure cabins and rugged construction site office container setups that withstand ground vibrations, relentless site traffic, and extreme airborne debris.

Whether you need a tough field-coordination base along the NH6 freight corridor, an engineering hub in the industrial belts of Dankuni, Uluberia, or Dhulagarh, or rapid deployment across Haldia and Durgapur, our portable cabin for construction site solutions ensures your field operations run uninterrupted from day one.

Built for Heavy-Duty Field Resilience

Site Infrastructure
Site Infrastructure

Technical Specifications (Infrastructure Grade Build)

Underframe Substructure

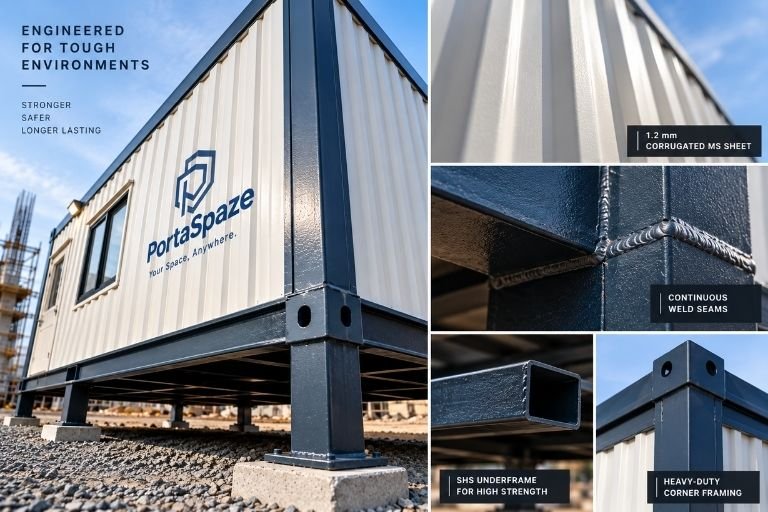
60 mm x 60 mm SHS (up to 20 ft modules) / Heavy-duty 72 mm x 72 mm SHS (for 30 ft & 40 ft project cabins)

Corner Rigging Posts & Top Frame

Corner posts: 72 mm x 72 mm square pipe (up to 20 ft) / 90 mm x 90 mm (30 ft to 40 ft). Top cross-members: 50 mm x 50 mm SHS.

Outer Armor (Walls & Ceiling)

1.2 mm thick corrugated Mild Steel (M.S.) sheets, full continuous weld across all exterior seams.

Thermal & Acoustic Insulation

25 mm thick high-density Glasswool insulation blankets providing acoustic dampening and thermal barrier protection.

Internal Wall & Ceiling Cladding

9 mm Particle Board or 4 mm heavy Aluminium Composite Panels (ACP) resistant to warping in high-humidity zones.

Subfloor & Surface Decking

18 mm high-density Cement Fiber Board underlayment overlaid with 1 mm thick wear-resistant PVC vinyl flooring.

Heavy Security Door

1 No. 6 ft x 3 ft corrugated M.S. sheet door with top rain guard, heavy internal/external hatch bolts, and stainless steel hardware.

Protected Glazing & Windows

3 ft x 3 ft Aluminium sliding windows fitted with integrated heavy steel safety bars, grilles, and exterior rain rail guards.

Electrical Network & Fixtures

Concealed fire-retardant wiring (Finolex, Polycab, or Reo), dedicated MCB distribution box, AC ports, and external bulkhead porch light.

Protective Surface Finish

Industrial Red Oxide primer undercoat followed by dual topcoats of weather-grade Synthetic Enamel in Feroza Blue.

Project Infrastructure Configurations

Site Infrastructure
Site Infrastructure
Gate Entry & QA/QC Unit


10 ft x 10 ft / 15 ft x 10 ft (Height: 8.5 ft): Built on 60x60 mm SHS with 72x72 mm corner posts. Fitted with 2 sliding windows, 2 LED tube lights, 2 ceiling cage fans, 1 AC cutout, and an external bulkhead lamp. Optimized for material testing labs, security check-posts, and weighbridge cabins.

Field Engineering Hub

20 ft x 10 ft (Height: 8.5 ft): Built on 60x60 mm SHS with 72x72 mm corner posts. Features 2 sliding windows, 3 LED tube lights, 2 ceiling cage fans, 1 AC provision, and dual 6A power boards. The workhorse unit for resident engineers, surveying desks, and contractor teams.

Project Command Center

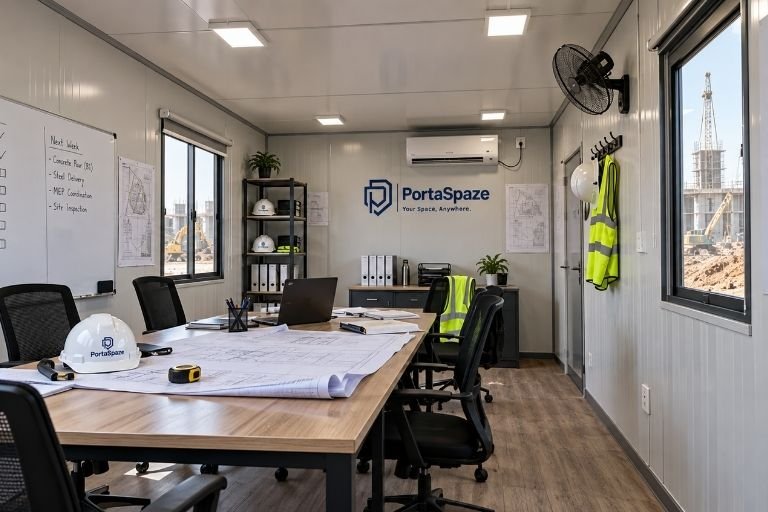
30 ft x 10 ft / 40 ft x 10 ft (Height: 8.5 ft): Reinforced with 72x72 mm SHS base framing and 90x90 mm heavy corner pillars. Includes 4 sliding windows, 5 LED tube lights, 3 cage fans, and dual AC provisions. Designed for large contractor consortiums, blueprint tables, and progress review meetings.

Frequently Asked Questions

What makes a porta cabin container preferable to standard prefab cabins on construction sites?
Standard prefab cabins often utilize thin aluminum or composite skins that crack or dent easily under active site conditions. Our all-steel units utilize corrugated 1.2 mm mild steel walls welded directly to square hollow structural tubing, allowing the unit to withstand accidental tool impacts, crane handling, and uneven ground settling without losing integrity.
How do weather-proof site cabins prevent water leaks during monsoon seasons?
Every joint and roof sheet is continuously welded rather than riveted, eliminating vulnerable joint seams. Windows are fitted with exterior water-diversion rail guards, and the steel entrance door is shielded by an integrated overhanging rain canopy, keeping sensitive blueprint tables and electronic test equipment dry.
Can these mobile project infrastructure cabins be relocated without dismantling?
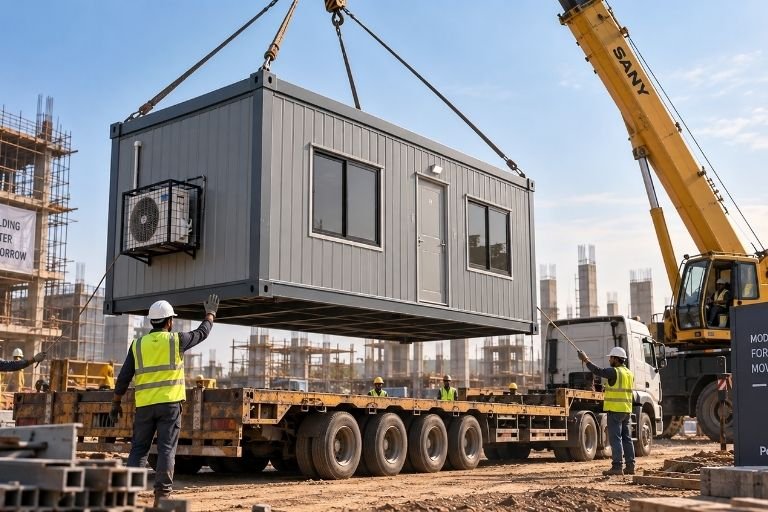
Yes. The entire structure is engineered as a rigid, monolithic steel box. It features dedicated top corner posts and heavy-duty underframe cross-members that allow direct crane hoisting onto flatbed trailers, enabling immediate relocation to the next project phase with zero dismantling required.

Equip Your Construction Site with Battle-Tested Infrastructure

Eliminate project delays with turnkey, heavy-duty site command cabins engineered to handle the toughest terrain and weather conditions across Eastern India.