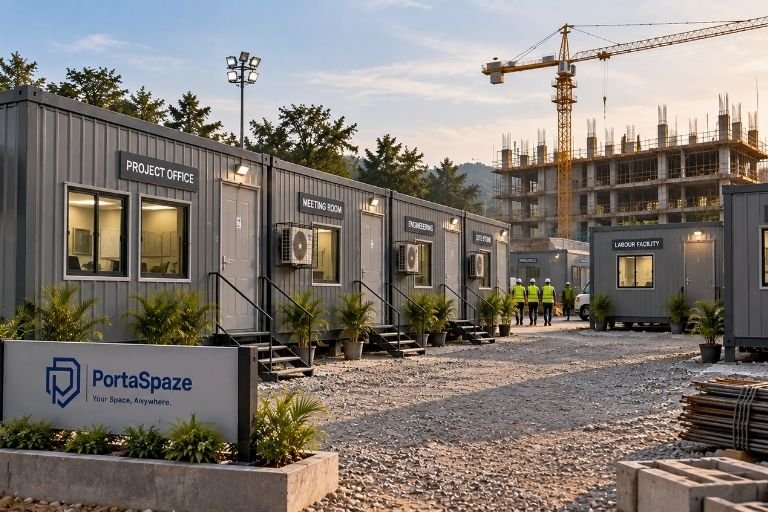
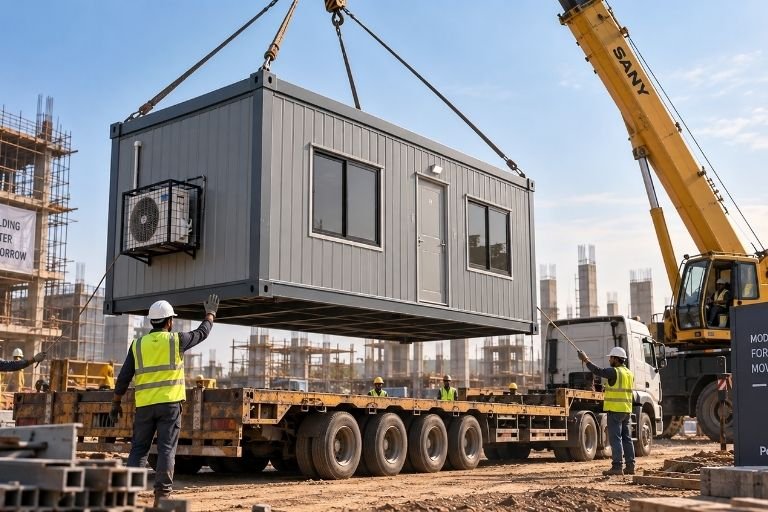
Large-scale industrial developments, highway stretches, bridge construction works, and utility projects demand operational bases capable of thriving in unforgiving, heavy-impact environments. PortaSpaze designs purpose-engineered mobile project infrastructure cabins and rugged construction site office container setups that withstand ground vibrations, relentless site traffic, and extreme airborne debris.
Whether you need a tough field-coordination base along the NH6 freight corridor, an engineering hub in the industrial belts of Dankuni, Uluberia, or Dhulagarh, or rapid deployment across Haldia and Durgapur, our portable cabin for construction site solutions ensures your field operations run uninterrupted from day one.
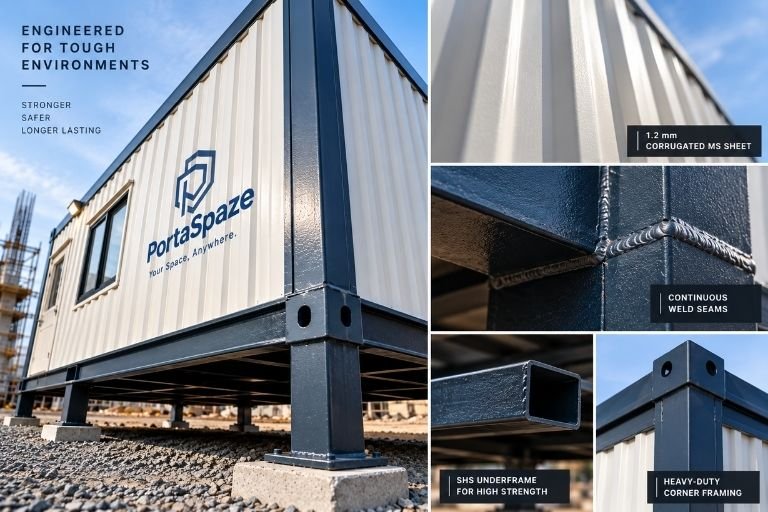
Unlike delicate prefab panels prone to site punctures, our heavy-duty MS site office features continuously welded 1.2 mm corrugated Mild Steel sheeting backed by rigid square tube corner framing, resisting structural deformation during frequent ground impacts and heavy machinery movements.
Built as dependable weather-proof site cabins, every exterior joint is seam-welded to create an impenetrable barrier against torrential monsoon downpours, while anti-corrosive Red Oxide priming and dual Synthetic Enamel topcoats protect the frame from coastal humidity and industrial chemical drift.
1.2 mm thick corrugated Mild Steel (M.S.) sheets, full continuous weld across all exterior seams.
10 ft x 10 ft / 15 ft x 10 ft (Height: 8.5 ft): Built on 60x60 mm SHS with 72x72 mm corner posts. Fitted with 2 sliding windows, 2 LED tube lights, 2 ceiling cage fans, 1 AC cutout, and an external bulkhead lamp. Optimized for material testing labs, security check-posts, and weighbridge cabins.

20 ft x 10 ft (Height: 8.5 ft): Built on 60x60 mm SHS with 72x72 mm corner posts. Features 2 sliding windows, 3 LED tube lights, 2 ceiling cage fans, 1 AC provision, and dual 6A power boards. The workhorse unit for resident engineers, surveying desks, and contractor teams.
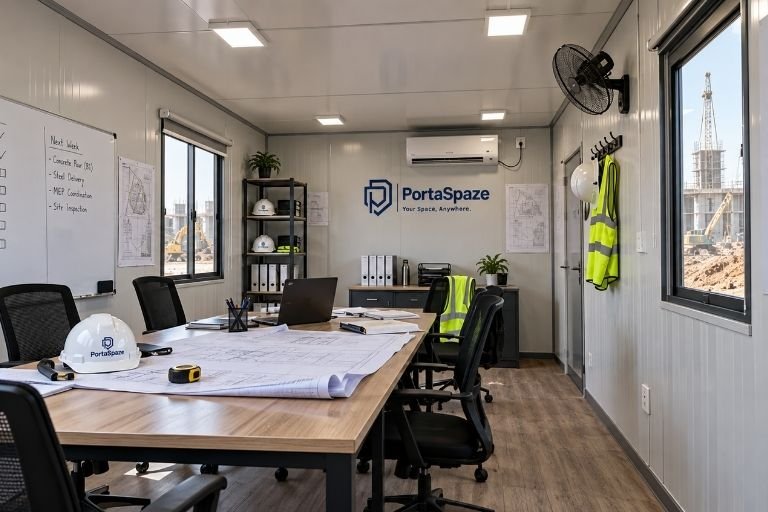
30 ft x 10 ft / 40 ft x 10 ft (Height: 8.5 ft): Reinforced with 72x72 mm SHS base framing and 90x90 mm heavy corner pillars. Includes 4 sliding windows, 5 LED tube lights, 3 cage fans, and dual AC provisions. Designed for large contractor consortiums, blueprint tables, and progress review meetings.