Customized Modular Cabin

Customized Modular Cabins & Tailor-Made Prefab Structures

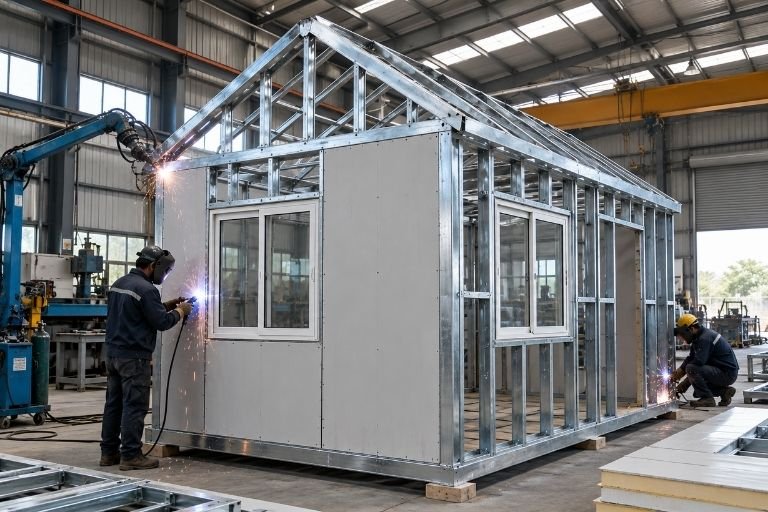
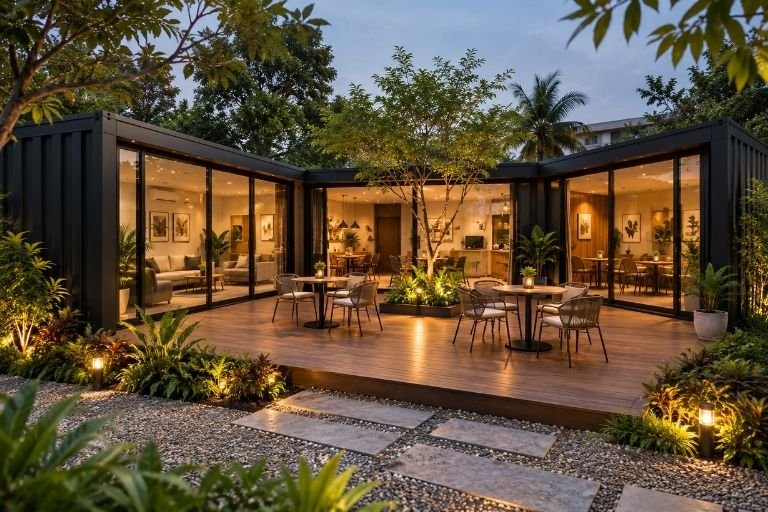
Non-standard project footprints, complex technical layouts, specialized testing labs, and unique architectural aesthetics require precision modular engineering beyond off-the-shelf catalog dimensions. As a premier manufacturer of custom MS porta cabins India, PortaSpaze fabricates fully customized, high-durability modular solutions built strictly to client design briefs, operational workflows, and heavy site constraints.

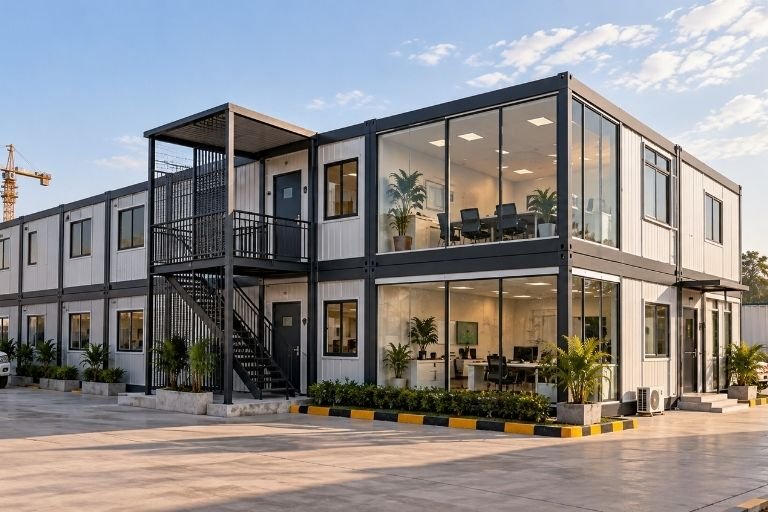
Whether you require a multi-partitioned custom portable office cabin for highway expansions along the NH6 corridor, high-spec testing laboratories across Dankuni, Uluberia, and Dhulagarh, or specialized tailor-made modular structures for industrial plants in Haldia and Durgapur, our built-to-order prefab cabins deliver complete engineering flexibility with factory-tested durability.

Precision Engineering, Bespoke Interiors, and Rigid Durability

custom MS porta cabins India

Technical Specifications (Custom Base Architecture)

Underframe Substructure

60 mm x 60 mm Square Hollow Sections (SHS) for standard units / 72 mm x 72 mm SHS for heavy-load, oversized, or multi-module custom bases

Corner Posts & Top Frame

Corner posts: 72 mm x 72 mm or 90 mm x 90 mm structural square pipes. Top frame: 50 mm x 50 mm SHS.

Outer Armor (Walls & Ceiling)

1.2 mm thick corrugated Mild Steel (M.S.) sheets, full continuous weld across all exterior seams to guarantee a weather-tight envelope

Thermal & Acoustic Insulation

25 mm thick high-density Glasswool insulation core providing thermal resistance, climate efficiency, and ambient noise isolation

Internal Wall & Ceiling Cladding

9 mm Particle Board or washable 4 mm Aluminium Composite Panels (ACP), with options for acoustic tiles or fire-rated boards

Subfloor & Surface Decking

18 mm heavy-duty Cement Fiber Board base overlaid with 1 mm thick wear-resistant PVC vinyl flooring, antistatic mats, or aluminium chequered plate

Door Assemblies & Access

6 ft x 3 ft corrugated M.S. sheet doors fitted with rain canopy, SS hardware, and hatch bolts; optional glass swing doors or fire-rated doors

Windows & Glazing Layout

Aluminium sliding windows (3 ft x 3 ft standard or custom sizes) fitted with integrated safety grills, mosquito mesh, and rain rail guards

Electrical Configuration

Concealed fire-retardant copper wiring (Polycab, Finolex, or Reo), custom load MCB distribution board, AC provisions, and external bulkhead light

Surface Coating & Paint

Industrial Red Oxide primer undercoat followed by dual synthetic enamel topcoats in Feroza Blue or client-specified corporate themes

Bespoke Customization Configurations

custom MS porta cabins India
Hybrid Office & Restroom Units

15 ft x 10 ft / 20 ft x 10 ft: Configured on 60x60 mm SHS with 72x72 mm corner posts. Features an insulated executive workspace divided by an internal partition wall leading into a fully plumbed private western/Indian toilet cubicle.

Site Testing Labs & Control Rooms

20 ft x 10 ft / 30 ft x 10 ft: Engineered with heavy-duty underframe cross-members to support material testing machinery, reinforced workbenches, heavy-load 16A/32A power panels, and fume exhaust provisions.

Multi-Unit Modular Complexes

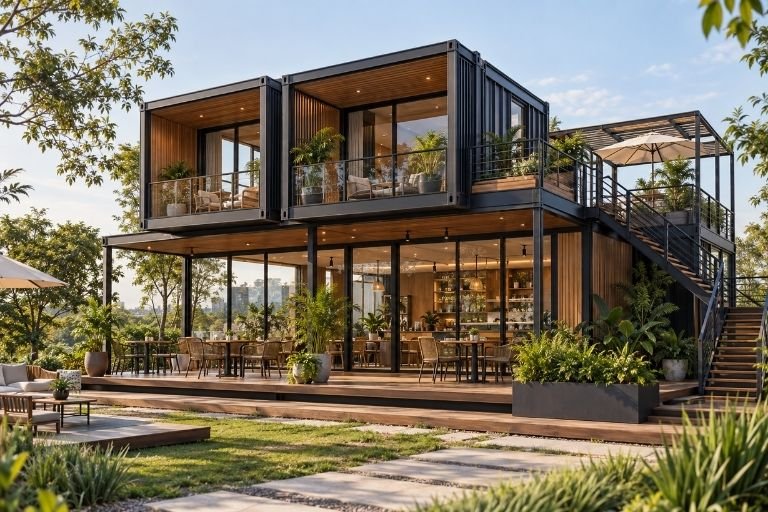
Custom Interlinked & Stacked: Heavy-duty 72x72 mm SHS base framing with 90x90 mm corner pillars. Modules can be horizontally interlinked or double-stacked with external staircases to form expansive multi-department field offices.

Frequently Asked Questions

What level of customization is possible for built-to-order prefab cabins?
PortaSpaze offers end-to-end structural and architectural customization. You can customize exact footprint dimensions, door and window placements, internal dividing walls, heavy-equipment floor reinforcement, interior paneling materials (ACP or particle board), electrical load ratings, and external color schemes.

How do bespoke portable container designs handle extreme field environments?
Every custom structure is engineered around our proven industrial shell: fully welded 1.2 mm corrugated Mild Steel sheets over rigid SHS frames. Paired with 25 mm Glasswool insulation, Red Oxide primer, and industrial enamel paint, our custom units resist heavy rains, salt-air corrosion, and extreme ambient summer heat.
Can customized cabins be relocated if site requirements change?
Yes. Regardless of interior customization, each unit maintains a rigid, self-supporting structural steel skeleton equipped with top corner rigging points. Cabins can be safely hoisted by crane onto flatbed trucks and moved across sites without causing damage to internal partitions or finishes.

Engineer Your Custom Modular Structure Today

Turn your exact site specifications, layout plans, and operational requirements into durable, turnkey, and relocatable modular infrastructure engineered across Eastern India.