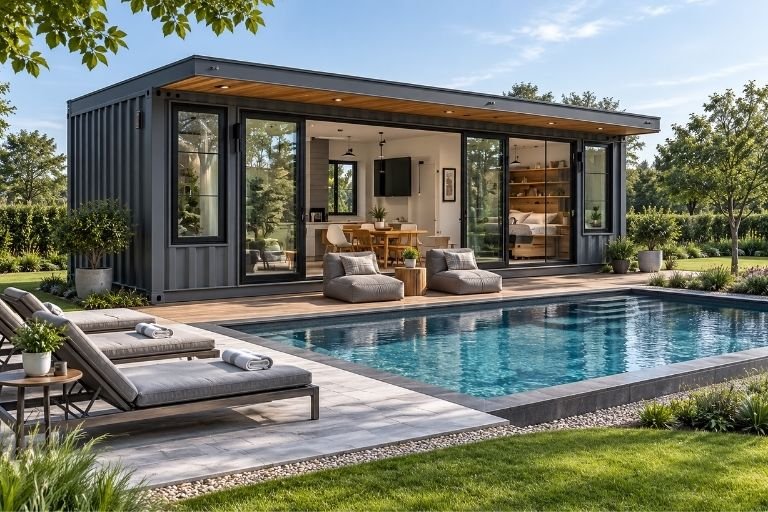
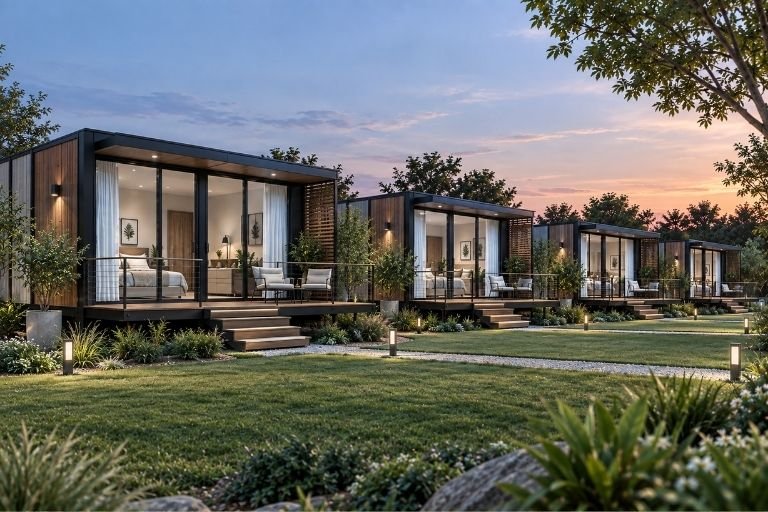
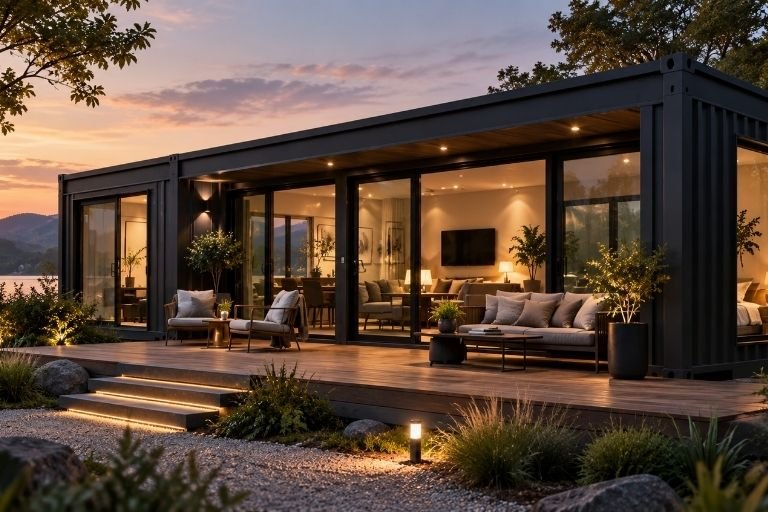
Escaping to nature or building an eco-resort no longer requires months of tedious brick-and-mortar masonry or environmental disruption. As a premier container homes manufacturer Kolkata and Eastern India, PortaSpaze builds high-end, weather-resilient weekend homes and bespoke luxury modular farmhouse design concepts crafted for modern architectural living.
Whether you are developing bespoke prefabricated eco-resort cabins in the rural belts of Shantiniketan, Mandarmani, or the Dooars, or looking for reliable container cottage builders West Bengal to construct a personal weekend retreat near Kolkata along the NH6 corridor, our plug-and-play modular homes deliver rapid installation, superior thermal comfort, and sustainable structural strength.
Designed with high-density 25 mm Glasswool insulation sandwiched between welded corrugated Mild Steel (M.S.) sheets and premium 4 mm Aluminium Composite Panels (ACP) or decorative laminate boards, keeping interiors cool during tropical summers and warm during winter retreats.
Built on heavy Square Hollow Section (SHS) frames with reinforced corner posts, offering maximum structural stability against heavy monsoon rainstorms, ground dampness, and seismic movement without the cracking typical of traditional plaster.
Unlike conventional construction that destroys topsoil, our prefabricated cottages require simple concrete pier footings, protecting native vegetation and offering fully relocatable luxury living.
Fitted with concealed fire-retardant copper wiring, designer LED lighting arrays, AC electrical conduits and concealed CPVC plumbing for luxury ensuite bathrooms, kitchenettes, and water heaters.
60 mm x 60 mm Square Hollow Sections (SHS) for standard units / 72 mm x 72 mm SHS for expanded multi-room villa layouts
4 mm washable, non-porous Aluminium Composite Panels (ACP) or optional food-grade SS 304 backsplashes
Aluminium sliding windows (3 ft x 3 ft standard or full-height custom configurations) with safety grills and rain rail guards
15 ft x 10 ft / 20 ft x 10 ft (Height: 8.5 ft): Built on 60x60 mm SHS frames. Engineered as a self-contained studio suite featuring a master bedroom zone, large sliding glass window, luxury ensuite bath, and compact pantry nook. Ideal for homestays and weekend getaways.
30 ft x 10 ft / 40 ft x 10 ft (Height: 8.5 ft): Heavy-duty 72x72 mm SHS framework with 90x90 mm corner pillars. Features a private master bedroom, separated living/dining hall, fitted bathroom, and provisions for dual split air conditioners
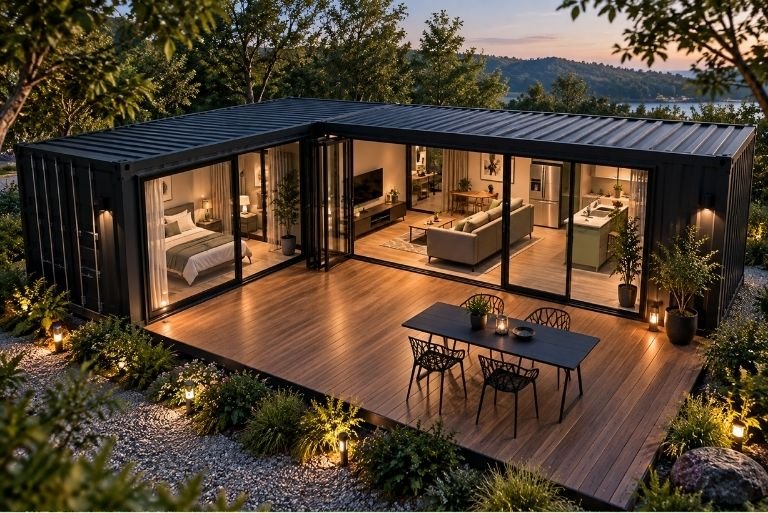
Custom Clustered / L-Shaped Layouts: Interlinked modular structures providing multi-bedroom villa layouts, wide outdoor timber verandas, rooftop lounge terraces, and central administrative or dining clubhouses for boutique hospitality resorts.
PortaSpaze container homes integrate continuous-welded 1.2 mm corrugated Mild Steel shells treated with Red Oxide primer and weatherproof topcoats. The thermal core consists of dense 25 mm Glasswool insulation, ensuring efficient air-conditioned cooling during summers while preventing water leaks and dampness throughout the monsoon season.