Modular Workforce Accommodation

Modular Workforce Accommodation & Bunk House Cabin Solutions

Large infrastructure projects, mining hubs, industrial plant turnarounds, and mega construction operations rely heavily on a healthy, well-rested labor force. As a recognized bunk house cabin manufacturer in Eastern India, PortaSpaze manufactures hygienic, secure, and climate-controlled living quarters built to high safety standards. We specialize in engineering durable container worker housing India solutions that prioritize occupant comfort, ventilation, and structural longevity.

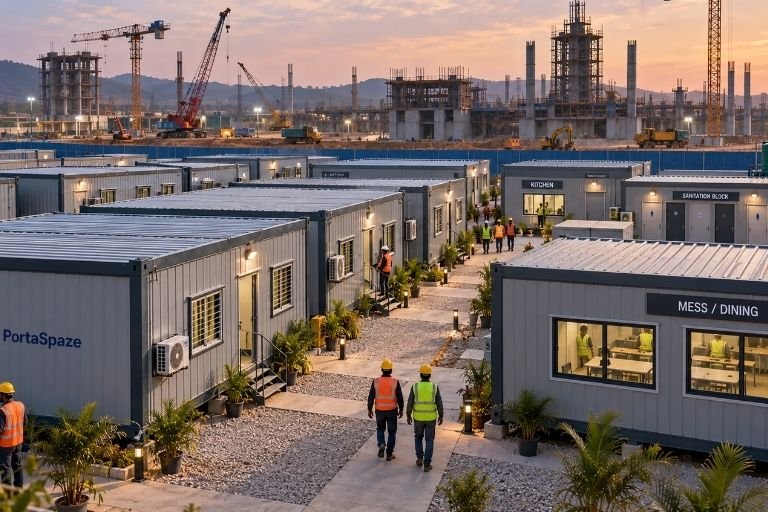
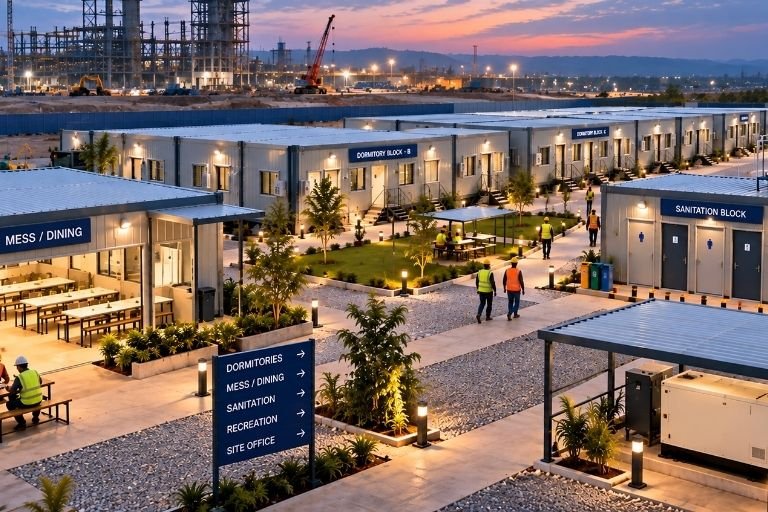
Whether you require multi-unit prefab labor camp construction along the NH6 freight corridor, rapid staff colonies in Haldia, Durgapur, and Kharagpur, or standalone temporary staff housing container deployments across Dankuni, Dhulagarh, and Uluberia, our prefabricated residential modules arrive pre-wired and ready for plug-and-play worker occupancy.

Hygienic, Safe, and Heavy-Duty Living Quarters

Workforce Accommodation

Technical Specifications (Dormitory & Bunk House Build)

Underframe Substructure

60 mm x 60 mm SHS (up to 20 ft cabins) / Heavy-duty 72 mm x 72 mm SHS (for 30 ft & 40 ft dormitory units)

Corner Rigging Posts & Top Frame

Corner posts: 72 mm x 72 mm square pipe (up to 20 ft) / 90 mm x 90 mm (30 ft to 40 ft). Top frame: 50 mm x 50 mm SHS.

Outer Armor (Walls & Ceiling)

1.2 mm thick corrugated Mild Steel (M.S.) sheets, continuously welded to guarantee dust-proof and water-tight seams.

Thermal & Acoustic Insulation

25 mm thick high-density Glasswool insulation blanket providing high thermal resistance against extreme heat and cold.

Internal Wall & Ceiling Cladding

9 mm Particle Board or smooth, washable 4 mm Aluminium Composite Panels (ACP) suited for easy sanitization.

Subfloor & Surface Decking

18 mm high-density Cement Fiber Board base topped with 1 mm thick heavy-wear PVC vinyl flooring for easy mopping and hygiene.

Access Door

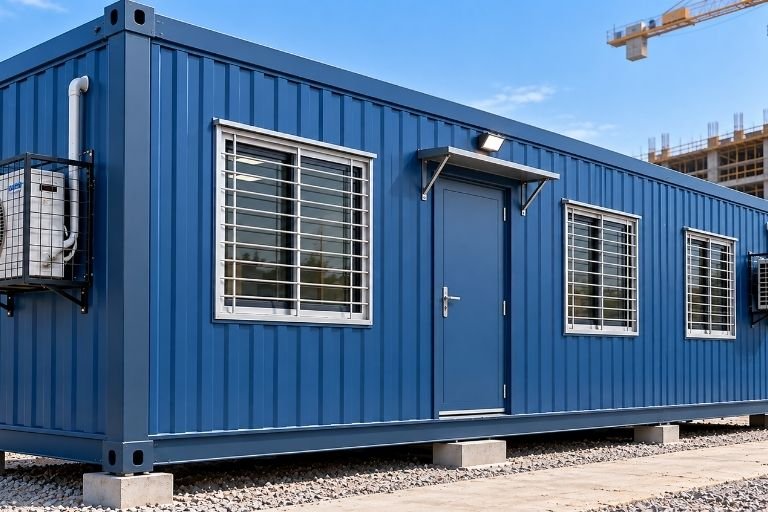
1 No. 6 ft x 3 ft corrugated M.S. sheet door fitted with top rain guard, heavy internal/external hatch bolts, and stainless steel hardware.

Windows & Natural Light

3 ft x 3 ft Aluminium sliding windows equipped with heavy steel safety bars, grilles, and exterior rain rail guards.

Electrical Network & Fixtures

Concealed fire-retardant copper wiring, LED tube lights, high-speed ceiling cage fans, 6A utility sockets for mobile charging, and external bulkhead light.

Protective Surface Finish

Industrial Red Oxide primer undercoat followed by dual synthetic enamel topcoats in Feroza Blue or custom fleet colors.

Project Infrastructure Configurations

Workforce Accommodation
Supervisor & Executive Lodge

10 ft x 10 ft / 15 ft x 10 ft (Height: 8.5 ft): Configured on 60x60 mm SHS with 72x72 mm corner posts. Fitted with 2 sliding windows, 2 LED tube lights, 2 ceiling cage fans, 1 AC provision, and dual switch sockets. Ideal for 1 to 2 site managers or resident supervisors requiring private quarters.

Mid-Size Field Accommodation

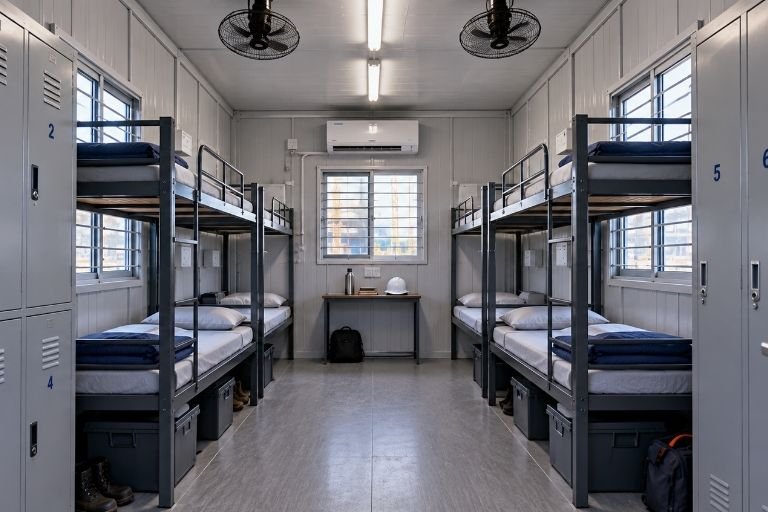
20 ft x 10 ft (Height: 8.5 ft): Built on 60x60 mm SHS with 72x72 mm corner posts. Equipped with 2 sliding windows, 3 LED tube lights, 2 ceiling cage fans, 1 AC provision, and dual 6A charging points. Comfortably houses 4 to 6 workers in tiered bunk-bed layouts with personal locker provisions.

High-Capacity Labor Dormitory

30 ft x 10 ft / 40 ft x 10 ft (Height: 8.5 ft): Engineered with 72x72 mm SHS base framing and 90x90 mm heavy corner pillars. Includes 4 sliding windows, 5 LED tube lights, 3 cage fans, and dual AC provisions. Designed to sleep 8 to 16 workers comfortably with central aisle movement and personal storage zones.

Frequently Asked Questions

How many workers can comfortably stay in a temporary staff housing container?
Capacity depends on the footprint and bunk bed configuration. A standard 20 ft x 10 ft container comfortably accommodates 4 to 6 personnel with lockers, while a 30 ft x 10 ft or 40 ft x 10 ft layout can house 8 to 16 workers while maintaining safe clearance for movement and ventilation.
How does a bunk house cabin maintain livable temperatures during summer months?
Our accommodation units are insulated with 25 mm Glasswool between the outer 1.2 mm corrugated steel shell and the inner Particle Board or ACP lining. Combined with pre-wired AC points, cross-ventilating aluminium sliding windows, and high-speed ceiling cage fans, the cabin maintains a comfortable living temperature even on exposed industrial sites.
Can multiple accommodation units be combined for prefab labor camp construction?
Yes. PortaSpaze designs modular residential camps where individual dormitory cabins, shared kitchen/mess containers, and portable sanitation blocks are arranged into an organized site village. The monolithic steel design allows units to be relocated easily via crane and trailer as project phases progress.

Build Safe, Comfortable Workforce Communities Today

Improve workforce retention and site productivity with turnkey, hygienic, and climate-controlled living accommodations built for demanding project environments across Eastern India.