Modular Warehouse / Storage Solution

Modular Warehouse & Heavy-Duty Storage Container Solutions

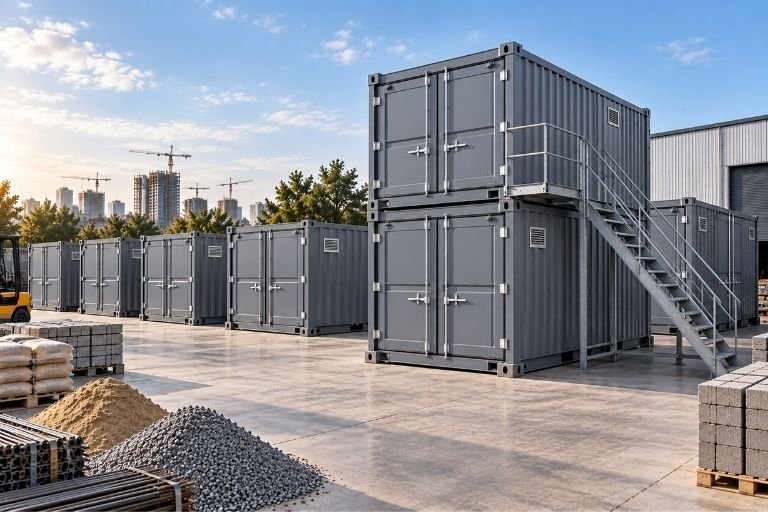
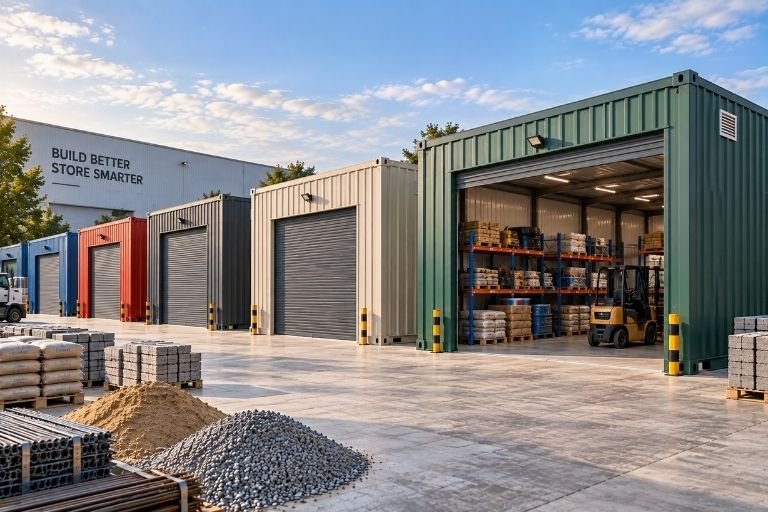
Manufacturing plants, logistics hubs, and infrastructure sites require tamper-proof, high-capacity on-site holding facilities to protect raw materials, machinery spares, and valuable site inventory. PortaSpaze designs and fabricates dependable industrial storage container solutions and turnkey prefabricated industrial storage units engineered to deliver immediate volumetric capacity with maximum structural protection.

Whether you require an on-demand portable store room container along the NH6 industrial belt, secured tooling yards in Dankuni, Uluberia, and Dhulagarh, or a heavy-duty storage cabin Kolkata setup for manufacturing plants across Haldia and Durgapur, our warehouse containers offer all-steel security, zero foundation dependency, and long-term durability.

Engineered for Rugged Material Security & Structural Strength

modular warehouse storage solution

Technical Specifications (Warehouse & Storage Container Build)

Underframe Substructure

60 mm x 60 mm Square Hollow Sections (SHS) for 20 ft units / Heavy-duty 72 mm x 72 mm SHS for 30 ft and 40 ft containers

Corner Rigging Posts & Top Frame

Corner posts: 72 mm x 72 mm square pipes (20 ft) / 90 mm x 90 mm square pipes (30 ft & 40 ft). Top frame: 50 mm x 50 mm SHS.

Outer Armor (Walls & Ceiling)

1.2 mm thick corrugated Mild Steel (M.S.) sheets, duly welded for complete weather-tight structural integrity.

Heavy-Duty Subfloor Base

18 mm Cement Fiber Board or 18 mm Commercial Plywood, securely screw-fastened to floor cross-beams.

Main Security Access Door

1 No. 6 ft x 3 ft corrugated M.S. sheet door fitted with top rain guard, inside/outside hatch bolts, and standard SS ISI hardware.

Protective Coating & Paint

Anti-rust treatment with Red Oxide Primer, followed by two coats of Synthetic Enamel paint (Asian/Berger/Nerolac) in Feroza Blue.

Optional Windows & Natural Light

Aluminium sliding windows (3 ft x 3 ft) with integrated safety grills and rail guards available upon request at extra cost.

Optional Electrical Integration

Concealed wiring, LED lighting fixtures, exhaust cutouts, and industrial MCB power distribution available at extra cost.

Clear Internal Height

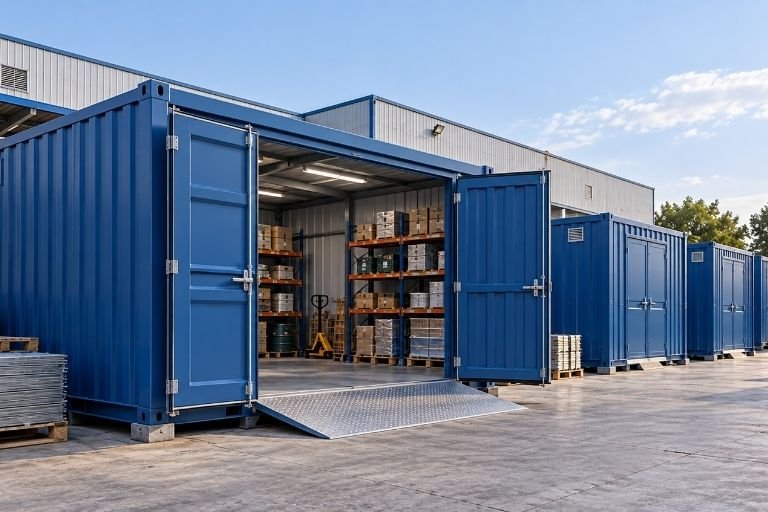
Standard 8.5 ft clear interior vertical height for multi-tiered industrial racking and pallet staging.

Mobility & Rigging Points

Integrated heavy structural lifting points for crane hoists and flatbed road trailer logistics.

Warehouse Container Footprints & Configurations

modular warehouse storage solution
Site Tool & Parts Vault

20 ft x 10 ft x 8.5 ft: Built on 60x60 mm SHS bottom framing with 72x72 mm corner posts. Features an 18 mm Cement Fiber Board or Commercial Plywood deck and secure M.S. access door. The ideal footprint for site tooling, spare parts, and fast hardware access.

Mid-Size Industrial Store

30 ft x 10 ft x 8.5 ft: Heavy-duty underframe with 72x72 mm SHS and reinforced 90x90 mm corner posts. Fitted with an 18 mm Cement Fiber Board deck. Provides spacious floor area for pallet storage, bulk raw materials, and on-site project inventory.

High-Capacity Modular Depot

40 ft x 10 ft x 8.5 ft: Engineered with 72x72 mm SHS bottom beams and 90x90 mm structural corner pillars. Features heavy 18 mm subflooring options and extensive clear span volume for large-scale engineering project depots and factory overflow inventory.

Frequently Asked Questions

What factors influence the mobile warehouse container price?
Pricing is governed primarily by container footprint (20 ft, 30 ft, or 40 ft), choice of subfloor decking (18 mm Cement Fiber Board vs. 18 mm Commercial Plywood), and optional add-ons such as integrated sliding windows, internal partition barriers, or complete industrial electrical wiring packages.

How weather-proof and secure is a portable store room container during monsoons?
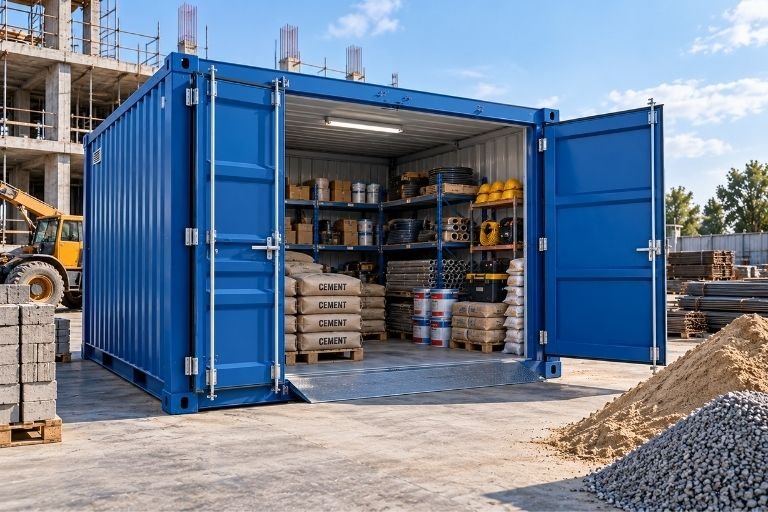
Every PortaSpaze storage unit is fabricated from continuously welded 1.2 mm corrugated Mild Steel sheets for both the walls and roof, eliminating vulnerable open seams. The access door includes an integrated top rain guard and weather-tight overlap, keeping high-value cement, chemicals, and electrical components dry.
Can electrical wiring and lighting be integrated into the storage unit?
Yes. While the standard storage unit comes as a robust structural shell, we offer factory-installed concealed wiring, high-intensity LED tube fixtures, exhaust ventilation cutouts, and dedicated MCB distribution panels as optional customizations tailored to your site power requirements.

Secure Your Worksite Inventory with Industrial-Grade Storage

Protect valuable materials, machinery spares, and equipment with heavy-duty, all-steel warehouse containers engineered for maximum security and mobility across Eastern India.