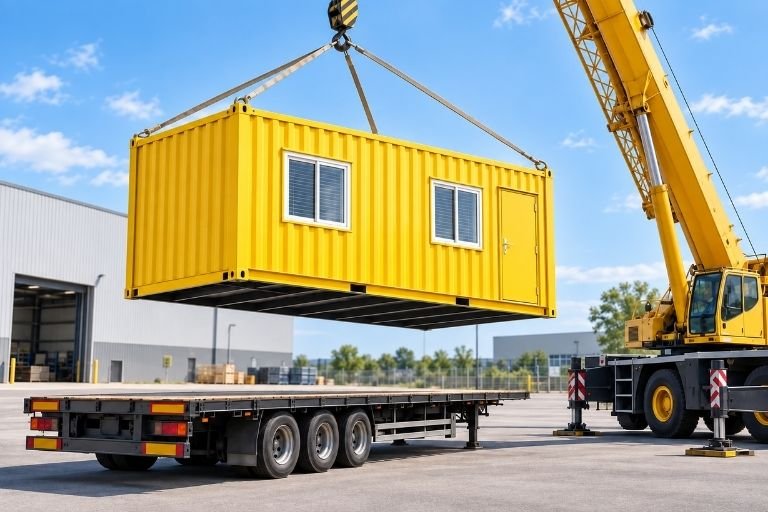
Modern infrastructure projects, commercial operations, and industrial setups require administrative spaces that deploy quickly, withstand demanding site environments, and provide immediate executive utility. As a dedicated modular office container manufacturer, PortaSpaze engineers fully customized, heavy-duty porta cabin office units designed for project managers, engineers, and administrative teams across Eastern India.
Whether you are establishing a regional project base along the NH6 corridor, outfitting an industrial plant in Dankuni or Uluberia, or setting up a portable office cabin Kolkata worksite, our office porta cabin solutions offer turnkey functionality with exact factory-tested engineering.
60 mm x 60 mm SHS (up to 20 ft) / 72 mm x 72 mm SHS (30 ft to 40 ft).
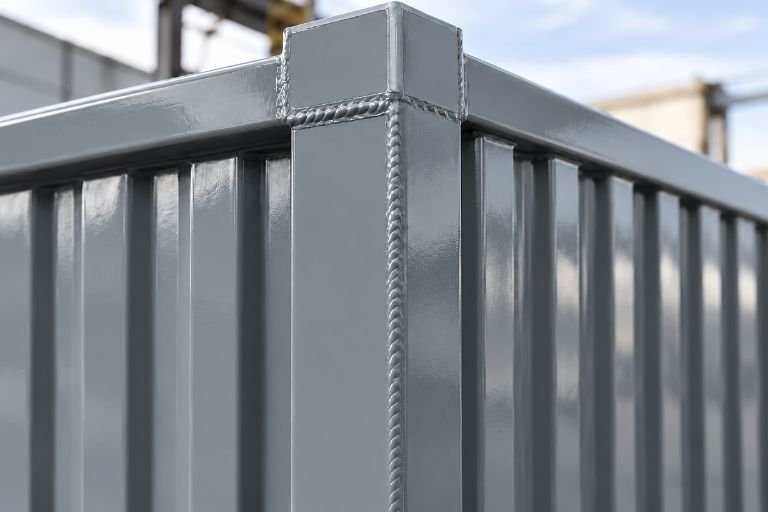
Corner Posts & Top Frame
Corner posts: 72 mm x 72 mm (up to 20 ft) / 90 mm x 90 mm (30 ft to 40 ft). Top frame: 50 mm x 50 mm SHS.
External Shell (Walls & Roof)
1.2 mm thick corrugated Mild Steel (M.S.) sheets, duly welded for structural integrity.
Insulation
25 mm thick Glasswool thermal insulation core.
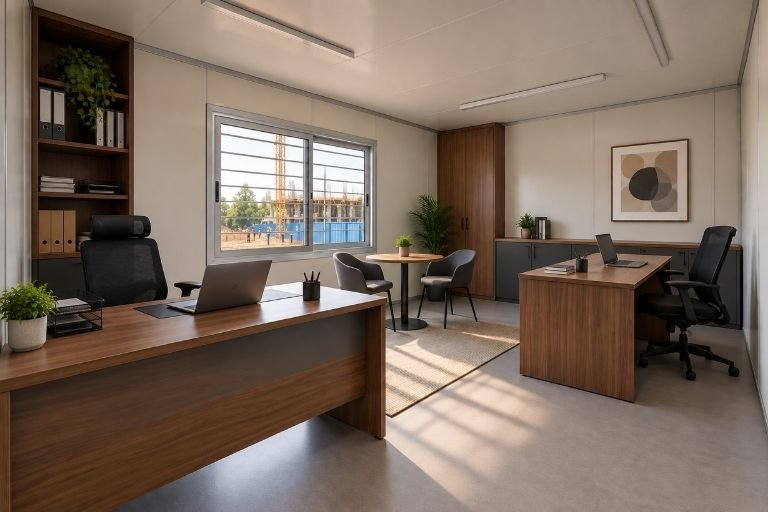
Internal Wall & Ceiling Finish
9 mm Particle Board or 4 mm Aluminium Composite Panel (ACP), as per client requirement.
Flooring System
18 mm Cement Fiber Board base finished with 1 mm thick PVC Vinyl flooring.
Main Door
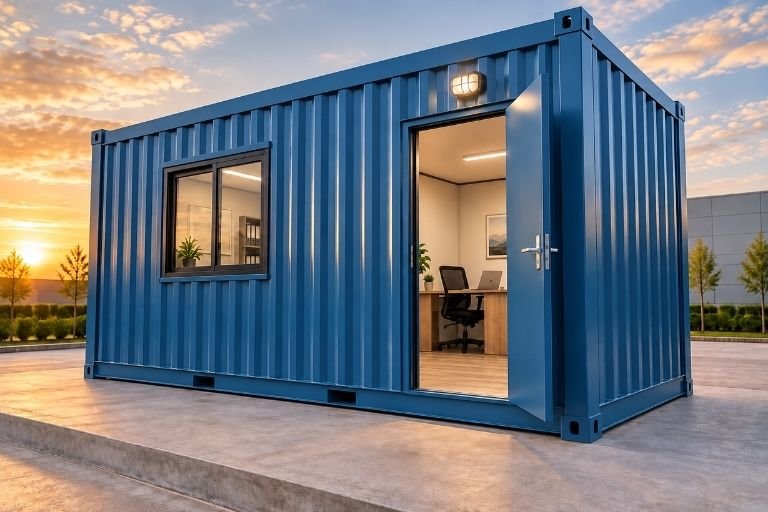
1 No. corrugated M.S. sheet door (6 ft x 3 ft) with rain guard, inside/outside hatch bolts, and ISI-marked SS hardware.
Windows & Ventilation
Aluminium sliding windows (3 ft x 3 ft) with integrated safety grills and rail guards.
Electrical Layout & Supply
Concealed wiring (Finolex/Polycab/Reo or equivalent), 220–240V supply, MCB distribution, AC provisions, and external bulkhead lighting.
Surface Coating & Paint
Red Oxide anti-rust primer with two coats of Synthetic Enamel paint (Asian/Berger/Nerolac) in Feroza Blue or equivalent.
Standard Footprints & Product Variants
Compact Site Office
10 ft x 10 ft / 15 ft x 10 ft (Height: 8.5 ft): 60x60 mm base SHS, 72x72 mm corner posts. Fitted with 2 sliding windows, 2 LED tube lights, 2 cage fans, 1 AC provision, 2 switch sockets (6A), and 1 bulkhead light.
Executive Field Cabin
20 ft x 10 ft (Height: 8.5 ft): 60x60 mm base SHS, 72x72 mm corner posts. Equipped with 2 sliding windows, 3 LED tube lights, 2 cage fans, 1 AC provision, 2 switch sockets (6A), and 1 bulkhead light.
Field Conference Office
30 ft x 10 ft / 40 ft x 10 ft (Height: 8.5 ft): 72x72 mm base SHS, 90x90 mm corner posts. Includes 4 sliding windows, 5 LED tube lights, 3 cage fans, 2 AC provisions, and 1 bulkhead light.
Frequently Asked Questions
What are the standard dimensions available for a porta cabin office?
Our standard manufactured sizes are 10 ft x 10 ft, 15 ft x 10 ft, 20 ft x 10 ft, 30 ft x 10 ft, and 40 ft x 10 ft, all built with an internal clear height of 8.5 ft. Custom lengths and split partitions can be fabricated on demand.
What makes PortaSpaze an established MS modular office manufacturer?
Unlike flimsy panel cabins, our units utilize fully welded 1.2 mm corrugated Mild Steel (M.S.) exterior wall sheets and heavy SHS framing. Every unit is treated with industrial Red Oxide primer and two coats of enamel paint to prevent corrosion in humid or coastal climates like West Bengal.
How are the electrical systems configured in your portable cabin for office use?
All electrical wiring is concealed using ISI-certified fire-retardant copper cables (such as Polycab or Finolex). Cabins arrive pre-fitted with LED tube lights, ceiling cage fans, an external bulkhead entry light, and dedicated high-load MCB wiring ready for immediate AC installation.
Upgrade Your Worksite Infrastructure Today
Deploy a durable, climate-controlled portable cabin for office operations tailored to your team size, layout, and exact structural requirements.