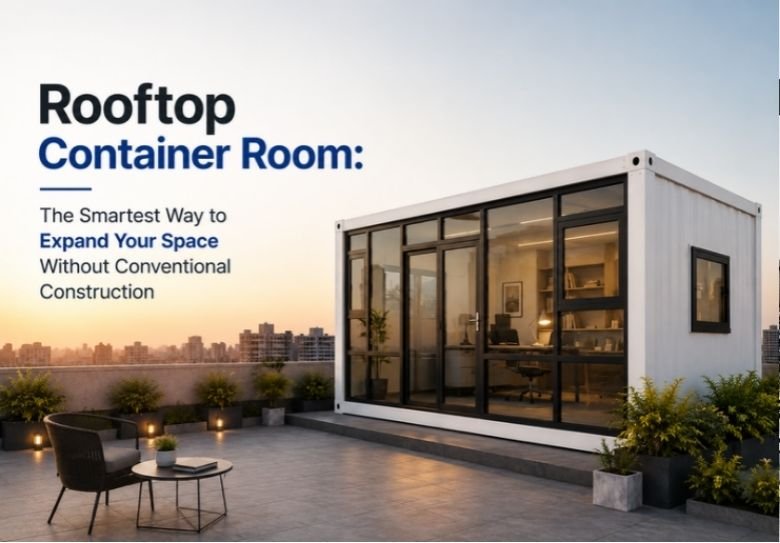
Rooftop Container Room
Rooftop Container Room: Urban spaces are getting ever more compact, property prices ever rising, and the demand for flexible living and working environments is greater than ever. From homeowners who need an extra bedroom to business operators wanting to open a rooftop café or developers who need a modern site office, making the most of existing space is no longer a luxury – it’s a necessity.
One solution that is changing how people expand their property is the rooftop container room.
Today’s rooftop container rooms are sophisticated modular structures, far removed from the industrial shipping containers people often imagine, that combine elegant architecture, premium finishes, thermal insulation, and intelligent space planning. They give you the comfort of a standard room but are much faster to erect, easier to maintain, and more flexible to accommodate new needs.
Rooftop modular construction is rapidly becoming popular across India with architects, builders, developers, entrepreneurs, and homeowners alike, as it is a smart way to create additional usable space without the trouble of lengthy and disruptive construction work.
What if you converted an empty terrace into one of the following spaces?
- Quiet home office
- A luxury bedroom on a rooftop
- Private Guest Quarters
- The architect’s design studio
- Yoga & Meditation Hall
- A café on the roof overlooking the city
- A contemporary sales office
- A house to rent
- A new working space
- A rooftop bar
Much of this can often be done in a fraction of the time it takes to build with conventional brick and concrete.
But with the advent of modular construction technology, rooftop container rooms are no longer just functional spaces. But with the advent of modular construction technology, rooftop container rooms are no longer just functional spaces. Today they are a lifestyle choice that marries speed, sustainability, aesthetics and flexibility all in one innovative solution. Today they are a lifestyle choice that marries speed, sustainability, aesthetics and flexibility all in one innovative solution.
This detailed guide will cover everything you need to know about rooftop container rooms, including their benefits, design possibilities, construction process, safety considerations, aesthetics, factors, and why they are fast becoming one of the fastest-growing modular building solutions in India.
What is a Rooftop Container Room?
A rooftop container room is a prefabricated modular room installed on the terrace or rooftop of an existing building to create additional usable space without the extensive construction associated with traditional building methods.
Unlike conventional rooms built entirely on-site using bricks, cement, and reinforced concrete, rooftop container rooms are manufactured in controlled factory environments using engineered steel frameworks, insulated wall panels, precision-cut structural components, and premium finishing materials. Once fabrication is complete, the modular structure is transported to the site and assembled on the rooftop with minimal disruption.
The term “container room” can sometimes be misleading. While early modular structures often repurposed shipping containers, modern rooftop container rooms are purpose-built modular units designed specifically for comfort, aesthetics, and long-term performance. They are engineered to be lightweight, durable, weather-resistant, and visually appealing, making them suitable for both residential and commercial applications.
Today’s rooftop container rooms are equipped with features that rival conventional construction, including the following:
- High-performance thermal insulation
- Soundproof wall panels
- Large windows for natural light
- Premium flooring options
- Designer false ceilings
- Integrated electrical systems
- Air-conditioning compatibility
- Smart lighting
- Modern exterior cladding
- Waterproof roofing systems
Because they are prefabricated, most of the construction work is completed before the structure reaches your property. This significantly reduces installation time, labor dependency, and on-site waste.
In many cases, a rooftop container room can be customized to match the architectural style of the existing building, ensuring that it blends seamlessly with the overall design rather than appearing as an afterthought.
Why Rooftop Container Rooms Are Becoming So Popular
The popularity of rooftop container rooms is driven by a combination of practical needs and changing lifestyles.
Rising Urban Property Costs
Purchasing a larger home or relocating to gain additional space is becoming increasingly expensive. Instead of moving, many property owners are choosing to optimize the unused rooftop area they already own.
A rooftop container room offers an economical way to increase functional space while enhancing property value.
Changing Work Culture
The rise of hybrid and remote working has transformed the way people use their homes. A dedicated rooftop office provides a quiet, productive environment that separates work from everyday household activities.
Professionals such as architects, designers, consultants, lawyers, and entrepreneurs are increasingly using rooftop container rooms as private workspaces that offer both comfort and privacy.
Growth of Modular Construction
Advancements in modular construction have improved quality, durability, and aesthetics, making prefab structures a preferred alternative to conventional construction for many applications.
Factory-controlled manufacturing ensures consistent quality while reducing delays caused by weather or labor shortages.
Demand for Flexible Spaces
Modern lifestyles require spaces that can adapt over time. A rooftop room that serves as a home office today can later become a guest room, hobby studio, rental unit, or entertainment lounge without major structural modifications.
This flexibility makes modular rooftop rooms a future-ready investment.
Sustainable Building Practices
Environmental awareness is encouraging people to adopt construction methods that minimize waste and maximize resource efficiency.
Compared to traditional construction, modular buildings typically generate less site waste, require fewer raw materials during installation, and can incorporate energy-efficient insulation systems that help reduce operational energy consumption.
How a Rooftop Container Room Differs from a Traditional Extension
When homeowners need additional space, the first thought is often to construct another concrete room on the terrace. While conventional construction has its place, rooftop container rooms offer several practical differences that make them attractive for many projects.
Construction Method
Traditional rooftop extensions involve multiple stages, including structural reinforcement, brickwork, plastering, curing, waterproofing, painting, electrical installation, and finishing. These activities are carried out sequentially on-site and often depend on weather conditions and labor availability.
In contrast, a rooftop container room is largely manufactured off-site. The structural frame, insulated wall panels, roofing system, and much of the finishing work are completed in a factory setting. Once transported to the site, the room is assembled quickly, reducing construction time and minimizing disruption to the occupants.
Speed of Installation
A conventional rooftop extension may take several weeks or even months to complete, depending on the complexity of the project.
Because a rooftop container room arrives in modular form, installation is significantly faster. While the exact timeline depends on the design and site conditions, modular construction generally allows the space to become operational much sooner.
Quality Control
Factory manufacturing provides greater control over workmanship, material handling, and finishing standards. Precision fabrication also helps improve consistency across structural components.
Traditional on-site construction quality can vary depending on labor skills, weather conditions, and project management practices.
Future Flexibility
One of the defining characteristics of modular construction is adaptability. Many rooftop container rooms can be modified, expanded, or, in some cases, relocated with less effort than permanent masonry structures.
This makes them particularly suitable for businesses, educational institutions, hospitality projects, and evolving residential needs.
The Evolution of Rooftop Container Rooms
The concept of modular rooftop spaces has evolved dramatically over the past decade.
Initially, rooftop container rooms were perceived as temporary structures primarily used at construction sites or industrial facilities. They emphasized functionality over design and were rarely considered suitable for residential applications.
Today, the perception has completely changed.
Architects and manufacturers now create rooftop modular rooms that feature:
- Contemporary architecture
- Floor-to-ceiling glazing
- Premium interior finishes
- Designer lighting
- Elegant façades
- Smart storage solutions
- Integrated HVAC systems
- Sustainable materials
- Energy-efficient insulation
- Custom furniture layouts
Rather than resembling shipping containers, many of these spaces are virtually indistinguishable from modern luxury rooms.
This transformation has expanded their use beyond construction sites to include premium residences, cafés, boutique offices, educational institutions, wellness centers, resorts, and hospitality projects.
As urban development continues to prioritize efficient land use and sustainable construction, rooftop container rooms are expected to play an increasingly important role in the future of modular architecture.
Why Choose a Rooftop Container Room?
A rooftop container room is more than just an extra room on your terrace. It is a smart investment that helps you maximize unused space, improve property functionality, and create a modern environment without the complexities of conventional construction.
Whether you’re a homeowner, architect, business owner, hotel operator, or real estate developer, modular rooftop rooms offer flexibility that traditional buildings often cannot match.
Let’s explore the major advantages in detail.
Make the Most of Unused Rooftop Space
One of the biggest advantages of a rooftop container room is that it transforms an underutilized terrace into a functional and valuable area.
In many Indian homes and commercial buildings, rooftops are used only for water tanks, drying clothes, or occasional gatherings. With rising land prices, leaving such a large space unused represents a missed opportunity.
A rooftop container room can convert this idle area into the following:
- A comfortable bedroom
- Home office
- Study room
- Entertainment lounge
- Guest accommodation
- Rental unit
- Creative studio
- Café
- Yoga room
- Library
Instead of expanding outward – which may not always be possible – you expand upward.
Faster Installation Than Conventional Construction
One of the primary reasons modular construction has become popular worldwide is speed.
Unlike traditional construction, where every stage happens on-site, rooftop container rooms are manufactured in a controlled factory environment. Structural components, insulated panels, windows, doors, electrical provisions, and finishes are prepared before transportation.
Once delivered, the installation process is significantly faster.
This offers several benefits:
- Reduced project timelines
- Less dependency on labour availability
- Minimal weather-related delays
- Faster occupancy
- Reduced inconvenience for occupants
For businesses, this means operations can begin much sooner. For homeowners, it means less disruption to daily life.
Contemporary Architecture
Forget the image of an old shipping container.
Modern rooftop container rooms are designed by architects and engineers to complement contemporary homes and commercial buildings.
Popular design elements include:
- Minimalist architecture
- Large glass façades
- Aluminium composite panel cladding
- Wooden exterior finishes
- Floor-to-ceiling windows
- Sliding glass doors
- Decorative lighting
- Premium false ceilings
- Clean geometric lines
Many modular rooms become architectural highlights rather than simple extensions.
Excellent Thermal Insulation
A common misconception is that container rooms become extremely hot during summer.
Modern rooftop container rooms are specifically engineered to address this concern.
High-quality modular rooms typically incorporate:
- PUF insulated panels
- Rockwool insulation
- Glass wool insulation
- Sandwich wall panels
- Thermal roof insulation
- Ventilated roofing systems
These materials help reduce heat transfer, making the indoor environment comfortable throughout the year.
With proper insulation, ventilation, and air conditioning where required, the indoor comfort level can be comparable to a conventionally built room.
Energy Efficiency
Insulated modular rooms not only improve comfort but also help reduce energy consumption.
Better insulation means:
- Less heat entering during summer
- Reduced heat loss during winter
- Lower dependence on air conditioning
- Improved indoor temperature stability
For homeowners and businesses alike, this can contribute to lower operating costs over time.
Minimal Disruption During Installation
Traditional construction often involves:
- Continuous hammering
- Concrete mixing
- Brick cutting
- Dust
- Noise
- Scaffolding
- Material storage
- Debris removal
These activities can continue for weeks or months.
By comparison, rooftop container rooms arrive largely pre-fabricated. Installation is cleaner, quieter, and significantly less disruptive.
This is especially valuable for:
- Schools
- Hospitals
- Hotels
- Apartment buildings
- Operating offices
- Residential homes
Premium Interior Finishes
Today’s modular rooms are designed for modern lifestyles.
Interiors can include:
- Wooden flooring
- Vinyl flooring
- Premium laminate finishes
- Modular wardrobes
- Designer lighting
- False ceilings
- Decorative wall panels
- Built-in furniture
- Modern bathrooms
- Smart electrical controls
Many people are surprised to discover that the interiors resemble premium apartments rather than prefabricated structures.
Flexible Customization
No two projects have identical requirements.
One of the greatest strengths of rooftop container rooms is customization.
You can personalize almost every aspect:
Layout
- Single room
- Two-room layout
- Studio apartment
- Office setup
- Café seating
- Meeting room
Exterior
- Wood finish
- Stone texture
- Modern cladding
- Glass façade
- Corporate branding
Interior
- Contemporary
- Scandinavian
- Industrial
- Luxury
- Minimalist
- Rustic
Utilities
- Pantry
- Washroom
- Air conditioning
- Plumbing
- Smart lighting
- Internet connectivity
- Security systems
The room can be designed specifically for your intended use rather than forcing you to adapt to a standard layout.
Sustainable Construction
Sustainability has become an important consideration in modern architecture.
Prefabricated modular construction supports sustainable building practices in several ways:
- Reduced construction waste
- Better material utilization
- Controlled factory production
- Lower site disturbance
- Reusable structural components
- Energy-efficient insulation options
Many rooftop container rooms can also integrate the following:
- Solar panels
- Rainwater harvesting systems
- Smart lighting
- Energy-efficient appliances
- Green roofing concepts
For environmentally conscious property owners, this makes modular construction an attractive option.
Higher Property Value
Adding a professionally designed rooftop room increases the functional area of a property.
Potential buyers often appreciate:
- Additional usable space
- Modern aesthetics
- Flexible room usage
- Premium rooftop amenities
- Better return on investment
While the exact impact depends on location, design, and market conditions, thoughtfully executed rooftop expansions can enhance the property’s overall appeal.
Popular Applications of Rooftop Container Rooms
The versatility of modular rooftop rooms is one of their strongest selling points. They can be tailored for residential, commercial, institutional, or hospitality use.
Rooftop Home Office
The shift towards remote and hybrid work has increased the demand for dedicated home workspaces.
A rooftop office offers:
- Privacy
- Better concentration
- Natural light
- Reduced household distractions
- Professional meeting environment
Professionals such as architects, consultants, designers, chartered accountants, lawyers, and entrepreneurs often find rooftop offices particularly beneficial.
Recommended Features:
- Ergonomic workstation
- High-speed internet
- Acoustic insulation
- Large windows
- Built-in storage
- Smart lighting
- Climate control
Rooftop Bedroom
Need additional accommodation without relocating?
A rooftop container bedroom offers an elegant solution.
Popular features include:
- King-size bed
- Attached bathroom
- Walk-in wardrobe
- Large windows
- Balcony deck
- Ambient lighting
- Premium flooring
It can function as a luxurious master suite or an independent living space.
Guest Room
Many homeowners struggle to accommodate visiting relatives comfortably.
Instead of converting living rooms into temporary bedrooms, a rooftop guest suite provides:
- Privacy
- Comfort
- Independence
- Better hospitality
Guests enjoy their own space while household routines remain uninterrupted.
Rooftop Studio
Creative professionals benefit greatly from rooftop environments.
Suitable for:
- Artists
- Architects
- Fashion designers
- Interior designers
- Photographers
- Content creators
- YouTubers
- Musicians
Large windows provide abundant natural light, while rooftop views create an inspiring atmosphere.
Rooftop Library
Imagine reading while overlooking the skyline.
A rooftop library can include the following:
- Floor-to-ceiling bookshelves
- Comfortable seating
- Soft lighting
- Quiet ambience
- Reading desk
- Coffee corner
This creates a peaceful retreat away from the distractions of daily life.
Rooftop Gym
Instead of paying recurring gym memberships, many homeowners are building personal fitness studios.
Equipment may include:
- Treadmill
- Exercise bike
- Weight station
- Yoga area
- Mirror wall
- Smart TV
- Sound system
Natural ventilation and panoramic views make workouts more enjoyable.
Meditation & Yoga Room
Rooftops naturally offer tranquility and openness.
A modular meditation room can include:
- Wooden flooring
- Skylights
- Indoor plants
- Soft lighting
- Acoustic insulation
- Aromatherapy space
- Zen-inspired interiors
Such spaces promote relaxation and mental well-being.
Rooftop Entertainment Lounge
Transform your terrace into the ultimate gathering space.
A rooftop lounge may feature the following:
- Home theatre
- Comfortable sofas
- Mini pantry
- Bar counter
- Mood lighting
- Outdoor deck
- Sliding glass walls
Ideal for family evenings, celebrations, or entertaining guests.
Rental Accommodation
A rooftop container room can generate additional income by serving as
- Student accommodation
- Paying guest room
- Serviced apartment
- Airbnb rental
- Short-term stay
A well-designed rooftop unit with an attached bathroom and pantry can become an attractive rental option, especially in urban areas where compact living spaces are in demand.
Rooftop Café
One of the fastest-growing commercial applications is the rooftop café.
Customers increasingly seek unique dining experiences with open views and contemporary interiors.
A modular rooftop café can include:
- Indoor seating
- Outdoor deck
- Coffee counter
- Display area
- Washroom
- Storage room
- Decorative lighting
- Green landscaping
Because modular construction is faster than conventional methods, café owners can begin operations sooner and reduce the disruption associated with lengthy renovations.
Rooftop Restaurant Lounge
Hotels, clubs, and restaurants are using modular rooftop rooms to create:
- Private dining spaces
- VIP lounges
- Cocktail bars
- Event rooms
- Banquet extensions
These spaces not only increase seating capacity but also enhance the customer experience with premium rooftop views and contemporary design.
Rooftop Sales Office
Real estate developers frequently require temporary yet professional spaces for showcasing projects. A rooftop container room can serve as a modern sales office equipped with meeting areas, presentation screens, customer lounges, and workstations. Once the project is complete, the structure can often be repurposed for another site, making it a practical long-term investment.
Why Rooftop Container Rooms Fit Modern Lifestyles
Today’s homes and businesses need spaces that evolve with changing requirements. A room used as a home office today might become a guest suite, rental unit, hobby studio, or wellness room in the future.
This adaptability is one of the defining strengths of modular rooftop construction. Instead of being locked into a single purpose, property owners gain a flexible asset that can continue delivering value for years.
Design Ideas for a Rooftop Container Room
One of the biggest myths about rooftop container rooms is their limited design range. Indeed, today’s modular construction provides for virtually unlimited customization. A rooftop container room can be constructed to match your style, whether it’s contemporary, industrial, Scandinavian, or luxurious, to blend into the existing architecture of your home or commercial property.
Thoughtful design, with the room on the rooftop, ensures maximized natural light, ventilation, and views, creating an open, inviting space that connects to the outdoors.
Contemporary Minimalist Design
Minimalist architecture is one of the most popular choices for rooftop modular rooms.
Key characteristics include the following:
- Neutral colour palettes
- Large glass windows
- Clean lines
- Flat roof profiles
- Concealed lighting
- Built-in furniture
- Clutter-free interiors
This design style makes even compact spaces feel larger while creating a premium, sophisticated look.
Scandinavian-Inspired Interiors
Scandinavian design emphasizes simplicity, warmth, and functionality.
Typical features include the following:
- Light wooden flooring
- White walls
- Natural textures
- Soft ambient lighting
- Indoor plants
- Functional furniture
- Open layouts
This style works particularly well for home offices, guest rooms, and reading spaces.
Industrial Loft Style
For urban homes and creative workspaces, an industrial design creates a bold, contemporary atmosphere.
Elements may include:
- Matte black metal finishes
- Exposed steel framework
- Wooden accents
- Concrete-inspired textures
- Vintage lighting
- Large glass panels
This style is especially popular for cafés, design studios, and creative offices.
Luxury Rooftop Suite
Modern rooftop container rooms can be transformed into luxurious living spaces featuring the following:
- Premium wooden flooring
- Designer wall finishes
- Walk-in wardrobes
- Smart lighting systems
- Floor-to-ceiling windows
- Motorized curtains
- Premium sanitary fittings
- Private balconies
- Terrace decks
When professionally designed, these spaces can rival high-end apartments in both comfort and aesthetics.
Architectural Features That Enhance Rooftop Rooms
Modern rooftop container rooms are designed to blur the boundary between indoor and outdoor spaces.
Popular architectural features include:
Floor-to-Ceiling Glass
Large glazing allows abundant daylight to enter while providing panoramic views.
Benefits include:
- Reduced daytime lighting requirements
- Spacious visual appeal
- Enhanced connection with nature
- Premium architectural appearance
Sliding Glass Doors
Sliding doors create seamless access to terraces and outdoor seating areas.
Ideal for:
- Rooftop cafés
- Home lounges
- Bedrooms
- Entertainment spaces
Skylights
Where privacy allows, skylights introduce natural daylight from above.
Advantages include:
- Reduced energy consumption
- Brighter interiors
- Better visual comfort
- Enhanced architectural character
Wooden Deck Extensions
Many homeowners complement their rooftop room with an outdoor deck.
Possible additions include:
- Outdoor seating
- Pergolas
- Fire pits
- Vertical gardens
- Dining areas
- Jacuzzi spaces (subject to structural approval)
Together, the room and deck create a complete rooftop lifestyle experience.
Materials Used in a Rooftop Container Room
The performance and lifespan of a rooftop container room depend largely on the quality of materials used. Modern modular structures are engineered using advanced building materials that prioritize durability, insulation, and low maintenance.
Structural Steel Framework
The primary structure is typically fabricated from high-strength steel sections.
Benefits include:
- Excellent structural stability
- Long service life
- Dimensional accuracy
- Faster assembly
- Resistance to deformation when properly engineered
Steel provides the strength needed while keeping the structure lighter than conventional masonry construction.
Insulated Sandwich Panels
Instead of traditional brick walls, many modular rooms use insulated sandwich panels.
Common insulation cores include:
- Polyurethane Foam (PUF)
- Rockwool
- Glass Wool
- Expanded Polystyrene (EPS)
These panels help regulate indoor temperatures while also reducing external noise.
Exterior Cladding Options
Exterior finishes can dramatically change the appearance of the room.
Popular choices include:
- Aluminium Composite Panels (ACP)
- High Pressure Laminate (HPL)
- Fibre Cement Boards
- Stone Finish Panels
- Decorative Metal Cladding
- Wood Finish Panels
These materials improve weather resistance while allowing the room to blend with modern architecture.
Flooring Materials
The flooring should be durable, attractive, and easy to maintain.
Popular options include:
- Vinyl flooring
- SPC flooring
- Engineered wood
- Laminate flooring
- Ceramic tiles
- Vitrified tiles
The right choice depends on the room’s intended use and desired aesthetic.
Roofing Systems
A high-quality roof is essential for thermal comfort and weather protection.
Modern rooftop container rooms often include the following:
- Insulated roofing panels
- Waterproof membranes
- Drainage systems
- Protective coatings
- Heat-reflective finishes
These features help improve energy efficiency while protecting the structure from harsh weather conditions.
The Importance of Thermal Insulation
Because rooftop structures receive direct sunlight, insulation plays a crucial role in indoor comfort.
Effective insulation provides several advantages:
- Lower indoor temperatures during summer
- Improved comfort in colder weather
- Reduced air-conditioning costs
- Better acoustic performance
- Increased energy efficiency
A properly insulated rooftop container room feels significantly different from an uninsulated metal enclosure.
Sound Insulation
Noise control is equally important, particularly in urban environments.
Quality modular rooms may include the following:
- Acoustic wall insulation
- Double-glazed windows
- Weather seals
- Acoustic ceiling panels
These features create quieter interiors suitable for offices, bedrooms, meeting rooms, and studios.
Waterproofing and Weather Protection
Since rooftop rooms are exposed to sun, rain, and wind throughout the year, robust weatherproofing is essential.
Professional manufacturers use multiple layers of protection, including:
- Waterproof roofing membranes
- High-quality sealants at joints
- Rust-resistant coatings on steel components
- Proper drainage systems
- Weather-resistant exterior finishes
Regular inspections and maintenance help ensure long-term performance and prevent water ingress.
Step-by-Step Installation Process
One of the biggest advantages of modular construction is its streamlined installation process.
Step 1: Site Visit
The process begins with a detailed site inspection to evaluate the following:
- Available rooftop area
- Accessibility
- Existing services
- Drainage
- Roof condition
Measurements are taken to ensure the design fits the available space.
Step 2: Structural Assessment
Before installation, a qualified structural engineer should assess whether the existing building can safely support the proposed rooftop room.
The assessment typically considers:
- Building age
- Structural system
- Load-bearing capacity
- Existing rooftop equipment
- Future load distribution
This step is critical for ensuring long-term safety and compliance.
Step 3: Design & Planning
Once the structural feasibility is confirmed, the design phase begins.
Clients finalize:
- Room dimensions
- Interior layout
- Window positions
- Door locations
- Electrical requirements
- Plumbing needs
- Exterior finishes
- Interior aesthetics
Modern design software allows clients to visualize the completed room before fabrication.
Step 4: Factory Manufacturing
Unlike traditional construction, most fabrication takes place in a controlled factory environment.
This stage includes:
- Steel frame fabrication
- Wall panel production
- Insulation installation
- Flooring preparation
- Electrical pre-wiring
- Painting and finishing
- Quality inspections
Factory production ensures consistent workmanship and minimizes weather-related delays.
Step 5: Transportation
Once manufacturing is complete, the modular components are transported to the project site.
Transportation planning considers:
- Road accessibility
- Component size
- Crane requirements
- Local regulations
Careful logistics help ensure safe delivery without damage.
Step 6: Rooftop Installation
The modular components are lifted onto the rooftop using suitable equipment and assembled according to the approved design.
This phase generally includes:
- Positioning the structural frame
- Installing wall panels
- Securing the roof system
- Connecting electrical services
- Completing plumbing (if applicable)
- Installing windows and doors
- Final interior finishing
Because most work has already been completed in the factory, on-site assembly is typically much faster than traditional construction.
Step 7: Quality Inspection
Before handover, the completed room undergoes final inspections to verify:
- Structural stability
- Waterproofing
- Electrical systems
- Doors and windows
- Interior finishes
- Functional testing
This ensures the space is ready for immediate use.
How Long Does Installation Take?
The overall length of time for the project will depend on the complexity of the design, customization, transportation, weather conditions, and accessibility of the site.
However, manufacturing and site prep can often be done concurrently, so modular rooftop projects are generally completed far more quickly than traditional brick-and-concrete construction.
Factors Affecting the Cost of a Rooftop Container Room
There is no one-size-fits-all price because every project is unique. Several factors influence the overall investment.
Size of the Room
Larger rooms require more materials, structural steel, insulation, flooring, and finishing work, increasing the overall cost.
Level of Customization
A basic utility room will naturally cost less than a luxury rooftop suite with premium finishes, smart home systems, and custom furniture.
Interior Finishes
Premium materials such as engineered wood flooring, designer lighting, modular wardrobes, and decorative wall panels will affect the final budget.
Insulation Quality
Higher-grade insulation systems improve comfort and energy efficiency but may increase the initial investment.
Structural Requirements
Some buildings may require additional structural reinforcement or specialized foundation systems before installation.
Site Accessibility
Projects in dense urban areas or buildings with limited crane access may involve additional logistics and installation considerations.
Utility Integration
Electrical wiring, plumbing, internet connectivity, HVAC systems, and smart automation features can also influence the total project cost.
Structural Safety Considerations
Safety should always be the first priority when planning a rooftop container room.
Before installation, property owners should ensure:
- A qualified structural engineer evaluates the building.
- The proposed room complies with local building regulations.
- Wind loads and seismic considerations are incorporated into the design where applicable.
- Proper waterproofing and drainage systems are included.
- High-quality materials are used throughout the project.
Working with experienced modular construction specialists helps ensure that the finished structure performs safely and reliably over the long term.
Rooftop Container Room vs Conventional RCC Construction
When deciding between a modular rooftop room and a traditional reinforced cement concrete (RCC) extension, several factors come into play.
| Feature | Rooftop Container Room | Conventional RCC Room |
|---|---|---|
| Construction Time | Faster due to off-site fabrication | Longer because all work is done on-site |
| Site Disruption | Minimal | High |
| Material Waste | Lower | Higher |
| Design Flexibility | Highly customizable | Customizable but labour-intensive |
| Future Modification | Easier in many cases | More complex |
| Installation Process | Modular assembly | Sequential construction |
| Sustainability | Better material efficiency | Higher on-site resource use |
| Project Management | Factory-controlled quality | Quality depends more on site conditions |
Both approaches have their merits, but for many rooftop expansion projects, modular construction offers significant advantages in speed, efficiency, and flexibility.
Maintenance of a Rooftop Container Room
One of the biggest advantages of modern modular construction is its relatively low maintenance requirements. Unlike traditional concrete structures, which may develop cracks, seepage, or plaster damage over time, a professionally built rooftop container room is designed using durable, weather-resistant materials that require only routine upkeep.
Regular inspections and preventive maintenance help preserve the appearance, comfort, and structural integrity of the room for many years.
Exterior Maintenance
The exterior of a rooftop container room is constantly exposed to sunlight, rain, wind, and dust. Periodic cleaning helps maintain its appearance and prevents the buildup of dirt or debris.
It is recommended to:
- Wash exterior cladding with mild soap and water.
- Remove leaves or debris from the roof and drainage outlets.
- Inspect joints and sealants annually.
- Check protective coatings for signs of wear.
- Touch up paint or coatings if recommended by the manufacturer.
Roof and Waterproofing
The roof is one of the most important components of any rooftop structure.
Regular maintenance should include:
- Cleaning rainwater outlets
- Inspecting waterproof membranes
- Ensuring there is no standing water
- Checking flashing around windows and doors
- Replacing damaged sealants when required
Preventive maintenance helps avoid water ingress and extends the life of the structure.
Doors and Windows
Smooth operation of doors and windows contributes to comfort and weather resistance.
Routine care includes the following:
- Lubricating hinges and sliding tracks
- Cleaning window channels
- Inspecting weather seals
- Tightening loose hardware
Well-maintained doors and windows also improve thermal efficiency by reducing unwanted air leakage.
Interior Maintenance
The interiors of modular rooftop rooms are similar to modern residential or commercial spaces.
Maintenance generally involves:
- Regular cleaning of flooring
- Dusting wall panels
- Checking electrical fittings
- Servicing air-conditioning systems
- Inspecting plumbing fixtures (where applicable)
Because many interior finishes are factory-installed, they are often easier to maintain than traditional plastered walls.
Expected Lifespan of a Rooftop Container Room
A common question among buyers is
“How long will a rooftop container room last?”
The answer depends on several factors, including:
- Quality of materials
- Structural engineering
- Manufacturing standards
- Weather conditions
- Installation quality
- Regular maintenance
Professionally engineered modular buildings are designed for long-term use. With proper maintenance and periodic inspections, they can provide reliable performance for many years.
Choosing a reputable manufacturer and following recommended maintenance schedules will significantly improve the life of the structure.
Common Myths About Rooftop Container Rooms
Despite the growing popularity of modular construction, several misconceptions still exist.
Let’s separate myth from reality.
Myth 1: They Are Just Shipping Containers
Reality
Modern rooftop container rooms are purpose-built modular structures.
While some projects use repurposed shipping containers, many premium manufacturers design and fabricate custom steel-frame modular rooms that are specifically engineered for residential and commercial applications.
They offer superior insulation, improved layouts, and premium finishes compared to standard shipping containers.
Myth 2: They Become Extremely Hot
Reality
Heat is determined more by insulation than by the structural material itself.
Modern rooftop container rooms use the following:
- Insulated wall panels
- Insulated roofing
- Reflective coatings
- Double-glazed windows (optional)
- Ventilation systems
With proper insulation, indoor comfort can be comparable to conventional construction.
Myth 3: They Are Only Temporary Structures
Reality
Professionally designed modular rooms are intended for long-term use.
They are used worldwide for:
- Residential homes
- Schools
- Hospitals
- Hotels
- Offices
- Commercial buildings
- Retail spaces
- Educational institutions
Their longevity depends on quality engineering, proper installation, and routine maintenance.
Myth 4: They Cannot Look Premium
Reality
Modern modular architecture has evolved dramatically.
Today’s rooftop rooms can feature the following:
- Luxury interiors
- Designer lighting
- Premium flooring
- Elegant façades
- Wooden cladding
- Large glass elevations
- Contemporary furniture
Many visitors cannot distinguish them from conventionally built rooms.
Myth 5: They Reduce Property Value
Reality
A professionally designed rooftop room can enhance the functionality and appeal of a property.
Additional usable space, modern aesthetics, and flexible layouts are attractive features for many buyers and occupants. The overall impact on property value depends on factors such as design quality, location, compliance with regulations, and market conditions.
How to Choose the Right Rooftop Container Room Manufacturer
Selecting the right manufacturer is just as important as choosing the right design. A rooftop room is a long-term investment, and the quality of engineering, materials, and installation will directly influence its performance.
Before making a decision, consider the following:
Industry Experience
Look for a company with proven experience in modular construction rather than one that has only recently entered the market.
Portfolio
Review completed residential and commercial projects to evaluate:
- Design quality
- Finishing standards
- Customization capabilities
- Architectural consistency
Material Quality
Ask about:
- Structural steel grades
- Insulation materials
- Exterior cladding
- Flooring systems
- Waterproofing methods
- Hardware brands
Quality materials contribute to durability and long-term performance.
Customization Options
Every project is different.
Choose a manufacturer that offers flexibility in:
- Room sizes
- Layouts
- Finishes
- Windows
- Electrical systems
- Plumbing
- Furniture integration
Engineering Support
A professional company should work with qualified structural engineers and provide guidance on installation requirements.
After-Sales Service
Good after-sales support is important for maintenance, inspections, and future upgrades.
Is a Rooftop Container Room Right for You?
A rooftop container room is an excellent solution if you want to:
- Add functional space without relocating.
- Create a modern home office.
- Build a guest suite.
- Start a rooftop café.
- Develop a creative studio.
- Expand your commercial property.
- Increase the usability of your terrace.
- Invest in a flexible modular solution.
However, every project should begin with a structural assessment and a clear understanding of local building regulations. Consulting qualified architects, structural engineers, and experienced modular construction professionals helps ensure that the final design is safe, practical, and compliant.
Frequently Asked Questions (FAQs)
What is a rooftop container room?
A rooftop container room is a prefabricated modular room installed on the terrace or rooftop of an existing building to create additional usable space without extensive on-site construction.
Is a rooftop container room safe?
Yes. When designed by qualified professionals, installed after a structural assessment, and built using quality materials, rooftop container rooms are safe and durable.
Can I use a rooftop container room as a bedroom?
Absolutely. Many homeowners use rooftop modular rooms as bedrooms, guest suites, or studio apartments with attached bathrooms and wardrobes.
Can it be used as a home office?
Yes. A rooftop home office is one of the most popular applications because it provides privacy, natural light, and a quiet work environment.
Are rooftop container rooms waterproof?
Professionally manufactured rooftop rooms include waterproof roofing systems, weather-resistant cladding, and sealed joints designed to protect against rain and moisture.
Do rooftop container rooms become hot during summer?
Modern units are built with insulated wall and roof panels that significantly improve thermal comfort. Proper ventilation and, where required, air conditioning further enhance indoor comfort.
How long does installation take?
The exact timeline depends on the project scope, customization, site conditions, and logistics. Because much of the fabrication is completed in a factory, installation is generally much faster than conventional construction.
Can the room be customized?
Yes. Clients can customize the following:
- Layout
- Exterior finish
- Interior design
- Flooring
- Windows
- Lighting
- Furniture
- Electrical systems
- Plumbing
Can I install a washroom?
Yes. Subject to plumbing feasibility and design, rooftop container rooms can include attached washrooms.
Is air conditioning possible?
Yes. Modular rooms can be designed to accommodate split AC units, ventilation systems, and electrical provisions.
Can I relocate a rooftop container room?
Some modular structures are designed to be dismantled and relocated. Whether relocation is practical depends on the design, installation method, and structural configuration.
What are the common uses of rooftop container rooms?
Popular applications include:
- Home offices
- Guest rooms
- Rental units
- Rooftop cafés
- Sales offices
- Design studios
- Gyms
- Yoga rooms
- Libraries
- Entertainment lounges
Do I need permission to build one?
Requirements vary depending on local building regulations, building type, structural considerations, and intended use. Always consult local authorities and qualified professionals before proceeding.
How do I maintain a rooftop container room?
Maintenance typically includes cleaning the exterior, inspecting waterproofing, checking doors and windows, servicing utilities, and carrying out periodic inspections.
Why are rooftop container rooms becoming so popular in India?
They provide a faster, more flexible, and space-efficient way to expand existing properties while minimizing disruption during construction. Their modern design, customization options, and efficient use of rooftop space make them attractive for both residential and commercial applications.
Conclusion
As urban spaces become denser and land becomes more expensive, maximizing every square foot of existing property is no longer just an option – it is a smart investment. A rooftop container room offers a modern solution that combines efficient use of space, contemporary design, and the advantages of modular construction.
Whether you are creating a private home office, an elegant guest suite, a rooftop café, a creative studio, or an additional commercial workspace, modular rooftop rooms provide the flexibility to adapt to changing needs without the lengthy timelines associated with traditional construction.
When planned with the support of qualified architects, structural engineers, and experienced manufacturers, a rooftop container room can become a durable, comfortable, and visually appealing extension of your property.
The future of construction is increasingly focused on speed, sustainability, and adaptability. Rooftop modular rooms represent this shift – helping homeowners and businesses unlock the full potential of their rooftops while creating spaces that are practical today and ready for tomorrow.
Call PortaSpaze today to schedule your free consultation; contact us or find us on Google for a customized quote and ensure your project has safe, hygienic, and reliable portable sanitation.