Preserving Capital Through Seamless Site Mobility in Eastern India
In the fast-paced world of civil infrastructure, highway construction, and heavy industrial expansion across Eastern India, project footprints are never static. A contract that begins today along the NH6 industrial corridor in Dankuni or Uluberia will inevitably wrap up within 18 to 36 months, requiring your entire engineering and administrative apparatus to mobilize to a new tender site in Haldia, Durgapur, or Jamshedpur. When your business invests in a heavy-duty porta cabin office, its primary financial advantage over traditional brick-and-mortar construction is 100% asset reusability across multiple project lifecycles.
However, realizing a 15-to-20+ year structural lifespan from your modular fleet depends entirely on how those assets are handled during transit. Hoisting a 3-to-6-ton steel structure into the air with a mobile crane and hauling it hundreds of kilometers across highways and unpaved industrial access roads is a high-stakes engineering operation. Improper rigging angles, unisolated electrical grids, unsecured interior fixtures, or uneven ground preparation at the receiving site can result in twisted base frames, cracked window glazing, snapped internal wiring, or severe workplace safety hazards.
For project managers, site engineers, logistics coordinators, and B2B procurement teams in Kolkata and surrounding industrial belts, relocating a Modular Office Cabin should be executed with the same technical precision as any major heavy-rigging lift. This comprehensive step-by-step engineering and logistics guide details the exact protocols required to decommission, rig, transport, and recommission your modular workspace safely—ensuring zero structural degradation and zero operational downtime.
Core Topic Deep-Dive: Step-by-Step Protocol to Relocate Your Porta Cabin Office Safely
Moving a porta cabin office from one project site to another requires synchronized coordination between your electrical maintenance crew, administrative staff, crane rigging operators, and transport logistics provider. Breaking the relocation down into five distinct engineering phases eliminates human error and protects your capital asset.
Phase 1: Pre-Move Decommissioning and Utility Isolation
Before a crane truck even enters the site gates, the cabin must be completely isolated from all external site utilities. Attempting to lift a cabin while hidden ground cables or earthing strips remain attached is a common cause of sheared conduits and electrical hazards.
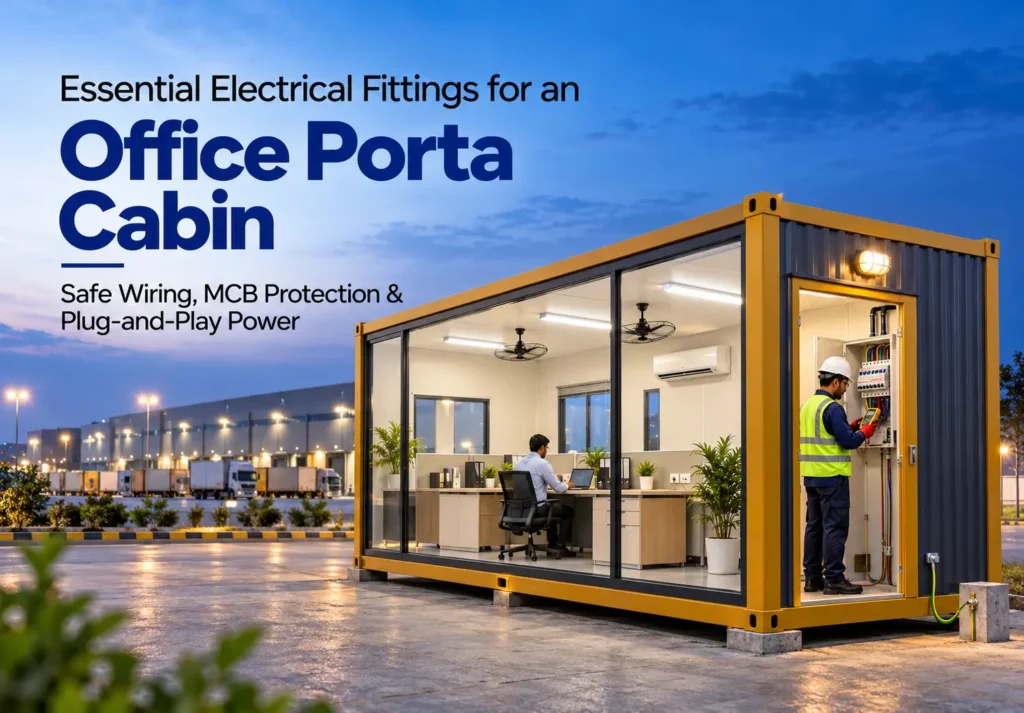
- Electrical Grid Disconnection: Have a certified site electrician switch off all individual Miniature Circuit Breakers (MCBs) and the main isolator inside the cabin’s distribution board. Disconnect the external 220–240V armored main supply cable from the cabin’s exterior weatherproof input socket. Do not simply yank or cut live wires; coil and cap the external feeder cable safely.
- Earthing Pit Unbolting: Industrial safety regulations require steel cabins to be grounded to an external copper or GI earthing pit. Unbolt the earthing strip or braided copper grounding wire from the cabin’s base frame lug so it does not snap during the initial crane lift.
- Split AC Refrigerant Pump-Down & Condenser Securing: If your Portable Office Container is fitted with split air conditioners, a technician should perform a “pump-down” to draw the refrigerant gas back into the outdoor compressor unit before disconnecting the copper piping, or verify that the external condenser mounting brackets bolted to the cabin wall are structurally braced against road vibration. Remove any loose drip trays or PVC drain pipes extending onto the ground.
- Plumbing & Data Line Severance: For hybrid cabins equipped with attached executive washrooms or wet pantries, drain the overhead water tank completely (an full 500-liter tank adds half a metric ton of sloshing, destabilizing deadweight on the roof). Disconnect CPVC freshwater inlets and UPVC sewage discharge couplings, and unplug external fiber-optic or LAN ethernet trunk lines.
Phase 2: Interior Load Securing and Center-of-Gravity Balancing
A Readymade Cabin is engineered to be lifted as a structural shell—not as a loaded cargo freight container filled with loose, shifting heavy equipment. Highway braking, potholes, and crane swing forces will turn unsecured office equipment into destructive projectiles inside the cabin.
- Empty Heavy Freestanding Loads: Remove heavy safes, large-format blueprint plotters, server racks, water dispensers, and stacked paper archives before lifting, transporting them separately in a utility vehicle. Leaving several tons of concentrated weight on one side of the cabin shifts its Center of Gravity (CoG), causing the cabin to tilt dangerously when hoisted.
- Lock Down Desks and Partitions: If executive desks or filing cabinets are bolted directly to the 18 mm Cement Fiber Board floor or walls, inspect all fasteners for tightness and empty the drawers. Remove loose ergonomic mesh chairs or lash them tightly against wall-mounted tie-down points.
- Secure Glazing, Doors, and Electrical Fixtures: Slide all 3 ft x 3 ft aluminium windows fully shut and engage their internal latches. Verify that the ceiling rotary cage fans and flush-mounted LED tube lights are tightly screwed into their ceiling brackets. Close the 6 ft x 3 ft corrugated MS main entrance door and engage both the heavy-duty outside hatch bolts and padlocks so the door cannot swing open mid-lift and warp its hinges.
Phase 3: Crane Sizing, Sling Angles, and Rigging Mechanics
Rigging is the most critical mechanical phase of relocating a porta cabin office. Never attempt to lift a modular office cabin from the bottom using low-capacity forklifts with short forks, and never wrap wire ropes around the middle of the cabin body, as this will crush the roof overhang and buckle the walls.
- Select the Correct Crane Capacity: Match the mobile crane (Hydra or hydraulic telescopic boom crane) to both the cabin’s deadweight and the required working radius (boom reach). A standard 10 ft x 10 ft or 20 ft x 10 ft cabin typically requires a 12-to-15-ton capacity crane for close-proximity loading, whereas a heavier 30 ft x 10 ft or 40 ft x 10 ft unit—or lifts requiring a wide boom reach over site obstacles—demands a 20-to-40-ton hydraulic crane.
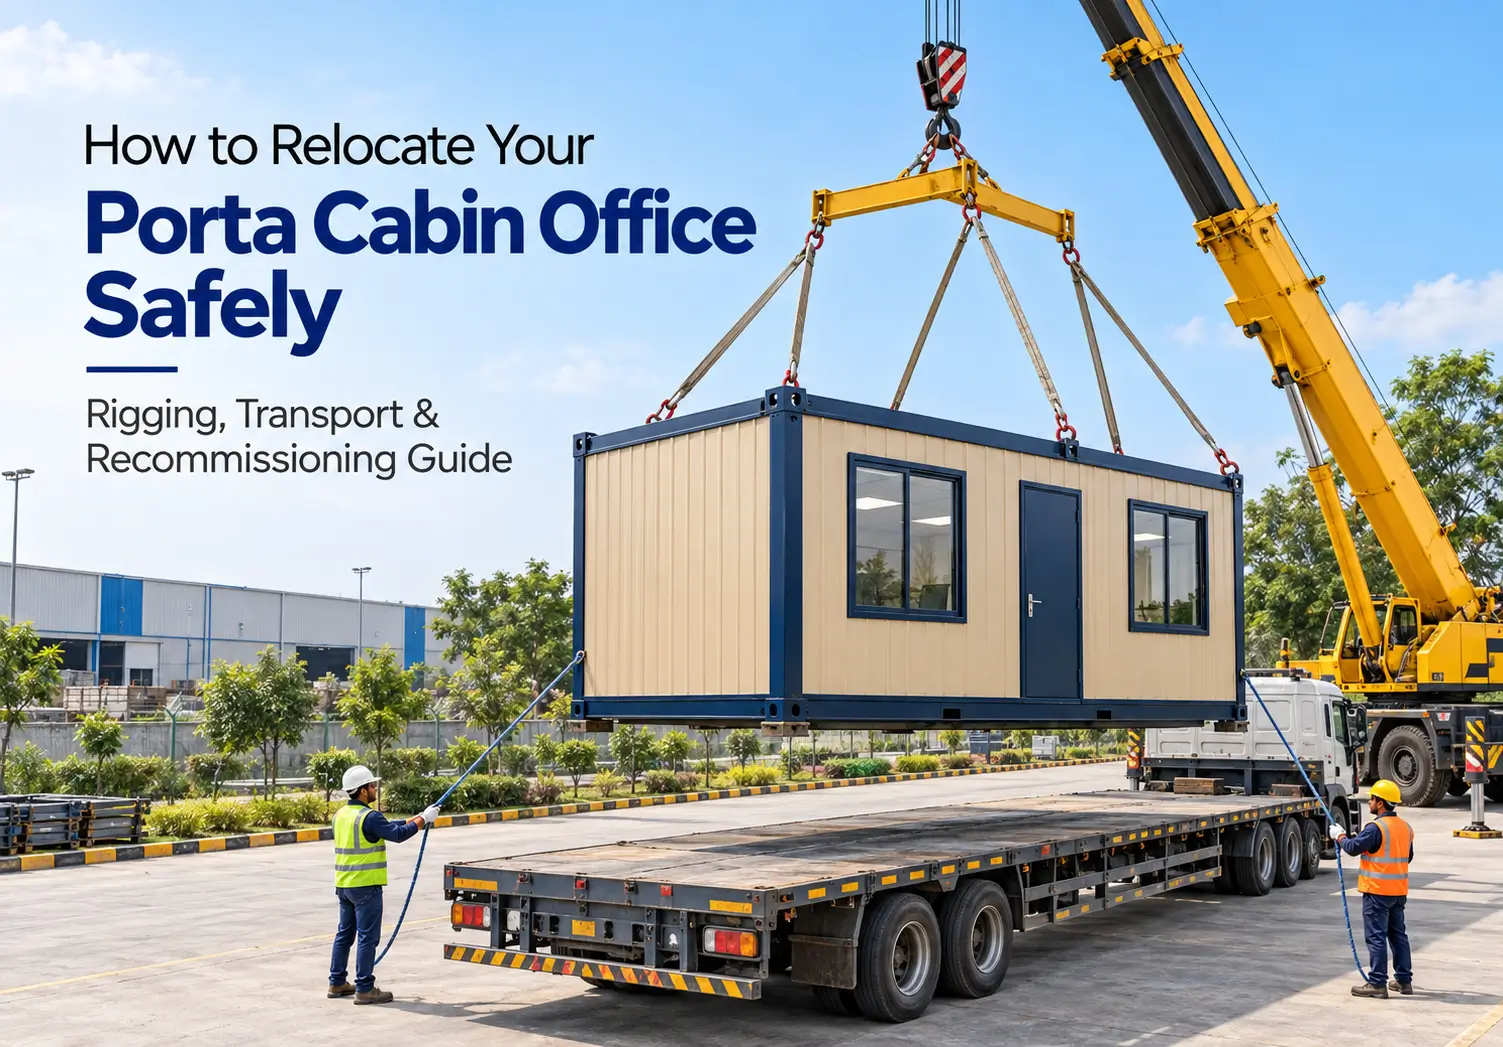
- Use Only Designated Top Corner Lifting Lugs: Every PortaSpaze cabin is fabricated with four reinforced top corner lifting points directly integrated into the vertical 72×72 mm or 90×90 mm Square Hollow Section (SHS) corner posts. Attach SWL-certified (Safe Working Load) D-shackles and four-leg wire rope or heavy polyester web slings exclusively to these cuatro top corner eyes.
- Maintain a Minimum 60-Degree Sling Angle: When using a four-leg bridle sling routed to a single crane hook, ensure the sling legs are long enough to form an angle of at least 60 degrees with the horizontal roof plane. Short slings create shallow angles (below 45 degrees), which multiply horizontal inward compressive forces and can bow the 50 mm x 50 mm SHS top roof frame inward. For 30 ft and 40 ft cabins, always utilize an overhead spreader bar or lifting beam to keep lifting forces strictly vertical.
- Attach Tag Lines for Swing Control: Tie two hemp or polypropylene tag lines to the bottom corner posts before hoisting. Ground riggers must hold these tag lines to prevent the cabin from spinning in the wind or colliding with the crane boom during slewing. Perform a “test lift” of 6 inches off the ground first to verify that the cabin hangs completely level before raising it onto the trailer bed.
Phase 4: Flatbed Trailer Selection, Tie-Downs, and Route Logistics
Once hoisted onto the transport vehicle, the cabin must be immobilized against lateral sliding, forward braking inertia, and vertical bouncing along highways like the NH6 Corridor, Durgapur Expressway, or Haldia port roads.
- Match Trailer Bed Length to Cabin Footprint: Never allow a cabin to overhang the rear of a short truck bed by more than a foot, as unsupported rear overhangs cause severe bouncing and frame fatigue. Use a standard 20-foot flatbed truck for 10 ft, 15 ft, and 20 ft cabins, and commission a dedicated 40-foot rigid flatbed semi-trailer for 30 ft and 40 ft units.
- Four-Point Ratchet Lashing and Wheel Chocking: Once the cabin’s SHS base frame sits flush on the wooden or steel deck of the trailer, secure all four corners to the trailer’s side-rail anchor hooks using heavy-duty industrial ratchet straps or chain binders with tensioners. Place timber wedges or steel stop-blocks against the base channels to prevent longitudinal shifting under emergency highway braking.
- Route Clearance and Overhead Hazard Audits: A standard cabin has an internal clear height of 8.5 ft (approx. 9 ft to 9.5 ft external height). Combined with a 4.5-to-5-foot trailer deck height, the total rolling height reaches approximately 14 feet. Logistics teams transporting a Portable Office Container through urban stretches of Kolkata or rural Bengal must audit the route for low-hanging railway underpasses, domestic power lines, toll-plaza canopies, and monsoon-weighed tree branches.
Phase 5: Ground Preparation and Re-Commissioning at the New Site
Safe relocation concludes only when the cabin is properly seated and leveled at its new destination. Dropping a precision-welded steel cabin onto uneven, sinking mud will rack the frame and jam every door and window.
- Prepare Level Concrete Pier Blocks or PCC Plinths: Before the trailer arrives at the new site, prepare compacted, level foundation points—either a thin Plain Cement Concrete (PCC) pad or pre-cast concrete pier blocks positioned directly beneath the four corner posts and at 8-to-10-foot intervals along the longitudinal 60×60 mm or 72×72 mm SHS base runners.
- Spirit-Level Shimming: After crane placement, check the cabin floor along both axes using a carpenter’s spirit level. Insert mild steel packing plates or hard rubber shims between the concrete piers and the SHS base frame until the cabin sits 100% level. A level frame ensures that the 6 ft x 3 ft main door latches effortlessly, 3 ft x 3 ft aluminium windows slide smoothly without binding, and rainwater drains cleanly off the roof instead of pooling.
- Electrical & Earthing Re-Verification: Reconnect the external earthing pit to the chassis lug first, then plug in the 220–240V main power cable and test all MCBs, LED tube lights, ceiling cage fans, and AC provisions before staff move back in.
Key Features & Materials: How PortaSpaze Engineers Cabins for Repeated Relocation
Not all modular cabins survive relocation. Light-gauge, bolt-together flat-pack sheds or cheaply fabricated local containers often suffer weld fractures, roof leaks, and warped floors after just one crane lift. At PortaSpaze, every porta cabin office is engineered from the ground up as a heavy-duty mobile structure designed to endure dozens of site-to-site transfers across a 15-to-20+ year operational life:
- Over-Engineered SHS Base and Corner Pillar Architecture: The secret to our zero-deflection crane hoisting lies in our Square Hollow Section (SHS) structural skeleton. For 10 ft x 10 ft, 15 ft x 10 ft, and 20 ft x 10 ft cabins, we fabricate the base frame from heavy 60 mm x 60 mm SHS tubes paired with 72 mm x 72 mm vertical corner posts. For long-span 30 ft x 10 ft and 40 ft x 10 ft command centers, we upgrade the chassis to massive 72 mm x 72 mm SHS base frames and 90 mm x 90 mm corner posts, unified by a rigid 50 mm x 50 mm SHS top roof frame.
- Monolithic 1.2 mm Continuously Welded Corrugated MS Shell: Our exterior walls and roof are clad in 1.2 mm thick corrugated Mild Steel (MS) sheets that are continuously welded along every structural joint. Unlike riveted panels that shear and loosen under highway vibration, our corrugated steel skin acts as a stressed-skin shear diaphragm, giving the cabin immense torsional rigidity during crane slewing and rough road transport.
- Non-Slumping 25 mm Glasswool & PUF Insulation Cores: During transit over bumpy unpaved site roads, cheap loose-fill insulation can settle to the bottom of wall cavities, leaving the upper walls uninsulated. We tightly pack high-density 25 mm Glasswool blankets (or bond rigid PUF sandwich cores) securely between the outer MS shell and the internal 9 mm Particle Board or 4 mm Aluminium Composite Panel (ACP) cladding, ensuring your thermal and acoustic barrier stays permanently locked in place.
- High-Flexural-Strength 18 mm Cement Fiber Board Flooring: Beneath the 1 mm thick anti-skid PVC Vinyl flooring sits a heavy-duty 18 mm Cement Fiber Board subfloor bolted directly to the SHS steel cross-members. This rigid deck resists flexing under foot traffic or furniture loads and will never rot, swell, or delaminate when relocated to damp coastal sites like Haldia or monsoon-drenched zones in Kolkata.
- Chip-Resistant Red Oxide & Dual-Coat Synthetic Enamel Finish: Rigging chains, road grit, and coastal humidity punish exterior surfaces. Every PortaSpaze cabin receives a deep mechanical cleaning, a base coat of industrial Red Oxide anti-rust primer, and two topcoats of weather-grade Synthetic Enamel paint (Asian, Berger, or Nerolac in Feroza Blue or custom fleet colors), paired with rugged 6 ft x 3 ft MS doors (with stainless steel ISI hardware and inside/outside hatch bolts) and 3 ft x 3 ft aluminium sliding windows protected by welded safety grills and rain rail guards.
- Vibration-Proof Concealed ISI Electrical Harness: All internal wiring is routed through concealed conduits using flexible, multi-strand, fire-retardant copper cables (Finolex, Polycab, Reo, or Gloster) terminated securely into heavy-duty MCB distribution boxes—preventing loose wire terminals during transit.
Strategic Comparisons: Relocatable Modular Office Cabins vs. Traditional Civil Construction
When B2B procurement teams and project directors evaluate the mobility of a Modular Office Cabin against conventional brick-and-mortar site offices, the financial and operational contrast is stark:
- End-of-Project Capital Recovery: When a project concludes, a traditional brick-and-mortar office has 0% mobility and 0% salvage value; contractors must abandon the building or pay extra labor and JCB machinery costs to demolish it and clear the rubble. A PortaSpaze porta cabin office retains 100% of its functional utility—moving seamlessly to your next contract for the cost of a single crane lift and flatbed trip.
- Mobilization Speed at the Next Site: Starting a new civil site office at your next project location resets the clock to zero, forcing your engineers to wait another 3 to 5 months for excavation, bricklaying, plastering, and curing. Relocating an existing Readymade Cabin takes less than 24 to 48 hours from crane pick-up in Dankuni to plug-and-play commissioning in Durgapur, guaranteeing zero administrative downtime between contracts.
- Compounding Multi-Project ROI: While a single prefabricated cabin already costs 30% to 45% less upfront than a comparable permanent masonry structure, relocating that same cabin across five consecutive 3-year projects reduces your effective per-project office infrastructure cost by over 80%.
- Zero Environmental & Leasehold Liability: Industrial land leases and highway right-of-way permits frequently mandate that the land be returned in its original condition. Lifting a Portable Office Container off its concrete pier blocks leaves zero construction debris, zero soil contamination, and zero demolition headaches.
Frequently Asked Questions (FAQ)
Can we relocate a porta cabin office with office furniture and ACs still installed inside?
Yes, with proper precautions. Fixed wall-mounted split AC indoor units, factory-fitted LED lights, ceiling cage fans, and bolted-down desks or partitions can remain inside the porta cabin office during transit. However, loose heavy items—such as freestanding filing cabinets, safes, plotters, unbolted chairs, and water dispensers—should be removed or securely lashed down before crane lifting to keep the cabin’s Center of Gravity balanced and prevent internal impact damage on the highway.
What crane capacity and truck size are needed to move a 20 ft vs. a 40 ft Portable Office Container?
For a standard 20 ft x 10 ft x 8.5 ft Portable Office Container, a 12-to-15-ton mobile crane (such as a standard heavy Hydra or telescopic boom crane) and a 20-foot flatbed truck are sufficient for safe loading and transport. For larger 30 ft x 10 ft and 40 ft x 10 ft cabins—which feature heavier 72×72 mm SHS base frames and 90×90 mm corner posts—you should commission a 20-to-40-ton hydraulic crane equipped with a spreader bar and a full-length 40-foot flatbed semi-trailer.
Will repeated crane lifting and road transport cause a Readymade Cabin to leak during monsoons?
Not if the cabin is manufactured with continuous seam welding and heavy SHS structural steel. Cheap, riveted panel cabins often flex during lifting, opening up seam gaps that leak in the rain. Because every PortaSpaze Readymade Cabin utilizes a continuously welded 1.2 mm corrugated Mild Steel exterior shell over a rigid SHS frame, the roof and walls remain 100% monolithic and watertight even after dozens of relocations across rough industrial terrain.
Does PortaSpaze assist with logistics and delivery across Eastern India?
Yes. Headquartered in Kolkata, PortaSpaze maintains an extensive heavy-transport and crane-rigging logistics network. Whether you are commissioning a brand-new Modular Office Cabin or expanding your site fleet across Haldia, the NH6 Corridor, Dhulagarh, Dankuni, Durgapur, Odisha, Bihar, or Jharkhand, our team coordinates safe flatbed transportation and on-site offloading support directly to your project coordinates.
Why Choose PortaSpaze for Relocatable Modular Infrastructure in Eastern India
True portability requires uncompromising metallurgical strength. If a modular cabin twists during its first crane lift, it is not an asset—it is a liability. At PortaSpaze, we engineer Eastern India’s most rugged, relocation-ready workspaces from our state-of-the-art manufacturing facility in Kolkata, serving top-tier civil engineering contractors, infrastructure consortiums, mining conglomerates, and logistics leaders across the region.
Every porta cabin office we fabricate is built to survive decades of heavy crane rigging, highway transit, and extreme tropical weather. By combining heavy-gauge Square Hollow Section (SHS) frames, continuously welded 1.2 mm corrugated MS armor, non-slumping 25 mm Glasswool thermal insulation, 18 mm Cement Fiber Board floors, and ISI-marked concealed electrical networks, we deliver turnkey command centers that move whenever and wherever your business grows.
Invest in site infrastructure that travels with your success. Contact the engineering and logistics specialists at PortaSpaze today to discuss custom cabin dimensions, request a technical specification sheet, or get a fast, factory-direct quote for your next project in Eastern India.