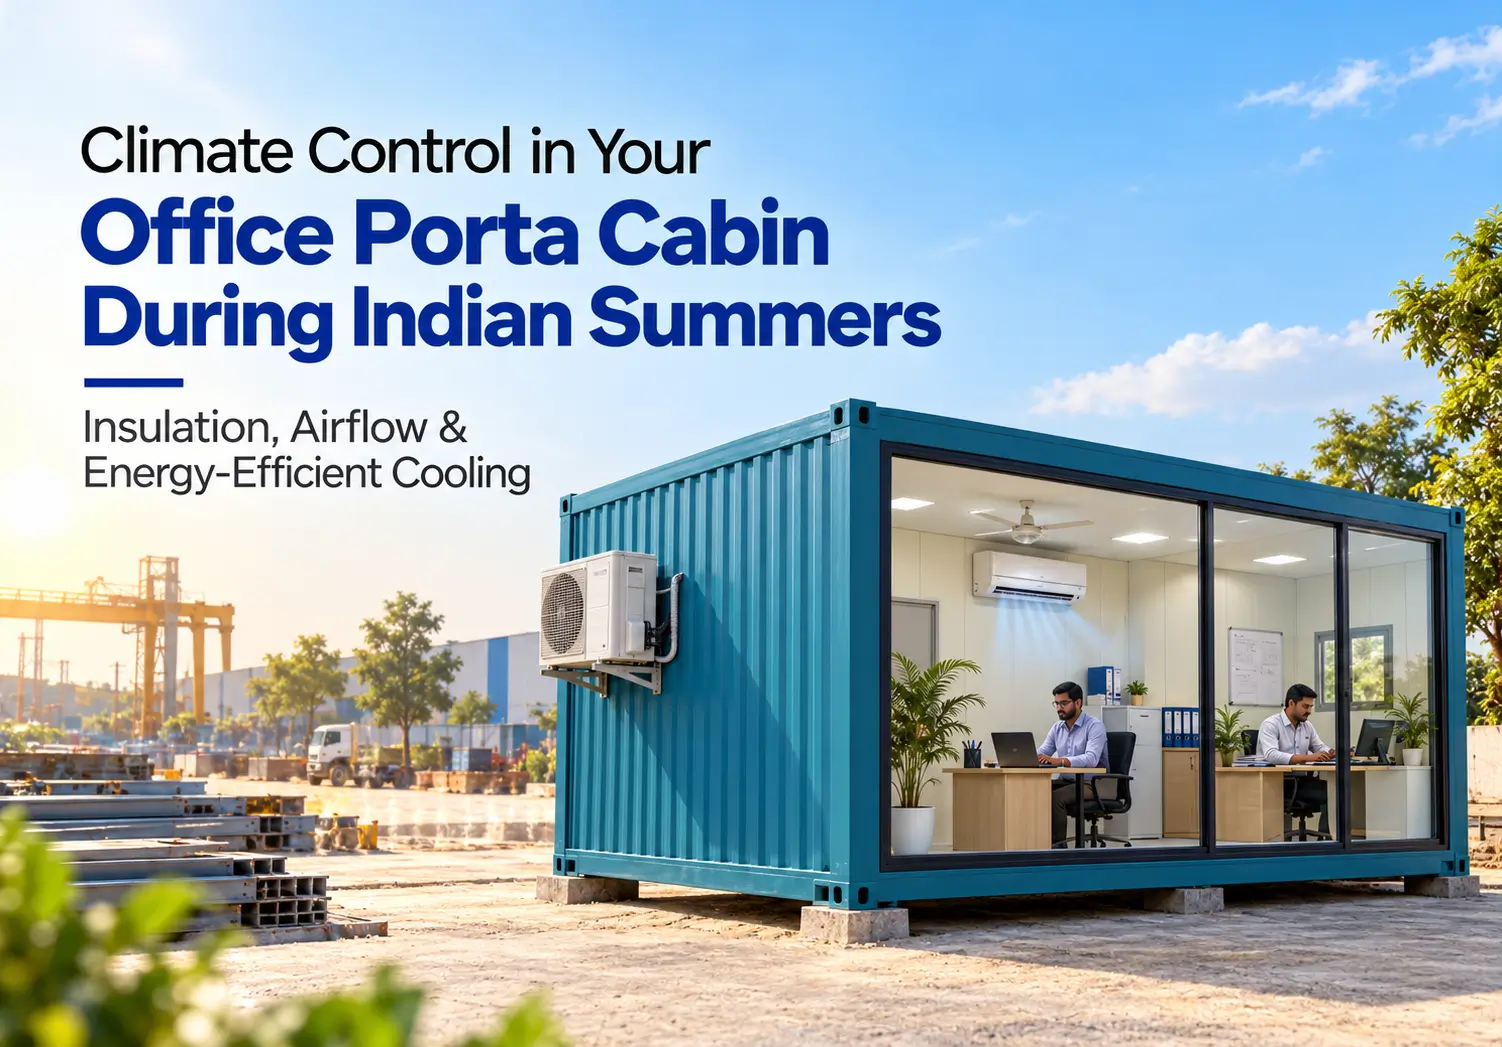
Beating the Heat: Why Climate Control Matters in Your Office Porta Cabin
Across the sprawling industrial corridors of Eastern India—from heavy petrochemical installations in Haldia and logistics parks along the NH6 highway to metro expansion sites in Kolkata—summer is the ultimate stress test for on-site infrastructure. Between April and July, ambient temperatures routinely soar past 42°C, accompanied by oppressive coastal humidity and relentless solar radiation beating down on exposed construction zones. For project managers, civil contractors, and B2B procurement teams, deploying a well-engineered office porta cabin is no longer merely a matter of convenience; it is an operational necessity to protect both workforce productivity and mission-critical IT hardware.
An uninsulated or poorly fabricated metal structure placed under the blistering tropical sun rapidly turns into a convection oven. Internal temperatures inside substandard tin sheds or unlined shipping containers can exceed 55°C by midday, leading to severe heat exhaustion among site engineers, catastrophic calculation errors on complex blueprints, and thermal shutdowns of local servers, plotters, and telecommunications gear. Furthermore, attempting to cool an uninsulated metal box forces split air conditioning units to run at 100% compressor load continuously, resulting in astronomical diesel generator fuel burn, sky-high commercial electricity bills, and frequent HVAC compressor burnouts.
Solving the Indian summer challenge requires treating your Modular Office Cabin as a precision-engineered thermal envelope rather than a basic steel shelter. This comprehensive technical guide explores the thermodynamics of modular workspaces, exact HVAC sizing guidelines, insulation core science, electrical load safety, and strategic site-orientation protocols to maintain effortless, cost-effective climate control in the harshest summer heat.
Core Topic Deep-Dive: Engineering Climate Control in an Office Porta Cabin
Achieving stable, energy-efficient climate control inside an office porta cabin during peak Indian summers requires a holistic engineering approach. Procurement teams and site engineers must address five interconnected variables: arresting conductive heat transfer through the structural shell, eliminating thermal bridging, calculating exact HVAC tonnage by cabin footprint, optimizing airflow zoning, and safeguarding electrical infrastructure against high-amperage summer loads.
1. The Thermodynamics of Solar Heat Gain and Thermal Envelopes
Metal is an exceptional conductor of heat. When direct sunlight strikes an untreated Mild Steel (MS) roof and exterior wall, radiant solar energy is absorbed and rapidly conducted into the interior workspace. Without an engineered barrier, the steel skin acts as a giant radiator, heating the internal air faster than any mechanical cooling system can remove it.
To break this heat-transfer cycle, a professional Portable Office Container utilizes a multi-layered composite wall and roof assembly. The outer 1.2 mm corrugated MS sheet reflects a portion of solar radiation via light-colored, weather-grade synthetic enamel coatings. Immediately behind the steel skin sits a high-density thermal insulation core—either 25 mm Glasswool or 50 mm to 80 mm Polyurethane Foam (PUF)—which traps millions of microscopic dead-air pockets. Because stationary air is a poor conductor of heat, this core drastically slows down conductive heat transfer (measured as the U-value). Finally, the interior cladding—composed of 9 mm Particle Board or 4 mm Aluminium Composite Panel (ACP)—provides a secondary thermal break, ensuring the interior walls remain cool to the touch even when the exterior steel is exposed to 45°C afternoon heat.
2. HVAC Tonnage Sizing Guidelines by Cabin Footprint
One of the most common procurement mistakes on industrial sites is either undersizing or oversizing the air conditioning units for a Readymade Cabin. Undersizing causes the AC compressor to run non-stop without ever reaching the thermostat setpoint, while oversizing leads to “short-cycling,” where the unit cools the air too quickly without removing ambient humidity—leaving the cabin cold, clammy, and uncomfortable in high-humidity regions like Kolkata and Haldia.
Based on standard PortaSpaze manufacturing dimensions (featuring an 8.5 ft internal clear height and standard thermal insulation), engineering teams should follow these HVAC sizing benchmarks for Eastern Indian summers:
- Compact Site Office (10 ft x 10 ft x 8.5 ft / 100 sq. ft.): Equipped with 1 dedicated AC provision and 2 high-speed ceiling cage fans. A single 1.0 Ton to 1.5 Ton inverter split AC easily maintains a crisp 22°C–24°C interior environment for 2 to 3 site supervisors and computer workstations.
- Mid-Size Engineering Cabin (15 ft x 10 ft x 8.5 ft / 150 sq. ft.): Outfitted with 1 AC provision and 2 ceiling cage fans. Requires a heavy-duty 1.5 Ton 5-star inverter split AC to compensate for frequent door openings during active site shifts.
- Executive & Administrative Suite (20 ft x 10 ft x 8.5 ft / 200 sq. ft.): Built with 1 heavy-load AC provision and 2 ceiling cage fans. In peak May–June heat, a 1.5 Ton to 2.0 Ton split AC unit is optimal, depending on occupant headcount (typically 4 to 6 engineers) and heat-generating equipment like large-format blueprint plotters.
- Large Field Command & Conference Cabin (30 ft x 10 ft x 8.5 ft / 300 sq. ft.): Engineered with 2 separate AC provisions and 3 high-speed ceiling cage fans. Utilizing two distributed 1.5 Ton split ACs (totaling 3.0 Tons) is vastly superior to installing a single large unit, as dual units eliminate warm dead-zones at the far ends of the 30-foot span.
- Sprawling Corporate Headquarters Cabin (40 ft x 10 ft x 8.5 ft / 400 sq. ft.): Pre-wired with 2 dedicated AC provisions and 3 high-speed ceiling cage fans. Requires two 1.5 Ton or 2.0 Ton split AC units positioned symmetrically along the length of the cabin, or partitioned independently if the cabin is divided into an executive suite and an open-plan engineering bay.
3. Strategic Airflow Zoning and High-Speed Cage Fan Integration
Relying solely on air conditioners without auxiliary air circulation wastes significant electricity. Cool air discharged from a wall-mounted split AC is dense and naturally sinks toward the floor, while warm air rises toward the 8.5 ft ceiling. In an elongated office porta cabin, this stratification can leave engineers sitting directly under the blower shivering, while staff at the opposite end feel warm.
Every PortaSpaze Modular Office Cabin integrates factory-mounted, high-speed ceiling rotary cage fans alongside dedicated AC points. Operating ceiling cage fans on a low-to-medium speed setting in tandem with your split AC creates a gentle cyclonic draft that mixes stratified air layers. This homogenizes the temperature across every workstation and creates a convective cooling effect on the skin, allowing project managers to set the AC thermostat at a highly economical 24°C or 25°C while achieving the perceived thermal comfort of 21°C. Every 1°C increase in your thermostat setpoint cuts HVAC electricity consumption by approximately 6%.
4. Site Orientation, Glazing Control, and Microclimate Management
How your crane rigging crew positions the Portable Office Container on-site directly impacts its internal thermal load by up to 20%. When offloading the cabin onto its concrete pier blocks, project engineers should adhere to strict solar orientation protocols:
- North-South Longitudinal Alignment: Whenever plot geometry permits, orient the longer walls (the 20 ft, 30 ft, or 40 ft facades) facing North and South, while pointing the narrower 10 ft end walls toward the East and West. In India, the harsh afternoon sun tracks across the West and Southwest sky; minimizing the surface area exposed to the West drastically reduces peak afternoon radiant heat gain.
- Solar Glazing and Rain Rail Guards: Windows are major entry points for solar infrared radiation. Our cabins utilize precision-fitted 3 ft x 3 ft powder-coated aluminium sliding windows equipped with exterior overhanging rain rail guards. While designed primarily to block monsoon downpours, these projecting steel guards act as architectural sunshades (chajjas) that shade the glass when the midday sun is directly overhead. Upgrading to tinted reflective glass or fitting internal roller blinds further cuts solar glare on computer monitors and reduces internal heat build-up.
- Under-Floor Airflow Clearance: Never place a modular cabin directly flush on raw earth or hot asphalt. Elevating the 60×60 mm or 72×72 mm SHS base frame by 6 to 12 inches on concrete masonry blocks creates a shaded, ventilated crawlspace underneath the 18 mm Cement Fiber Board floor. This prevents geothermal ground heat from conducting upward into the cabin and protects the steel underframe from standing monsoon water.
5. Electrical Load Safety for Continuous Summer HVAC Operation
During Indian summers, site electrical grids are subjected to severe voltage fluctuations, high ambient transformer temperatures, and heavy inductive loads from air conditioning compressors starting and stopping. In crudely wired local cabins, running multiple ACs alongside computers and laser printers causes wires to overheat, insulation to melt, and short circuits to trigger catastrophic site fires.
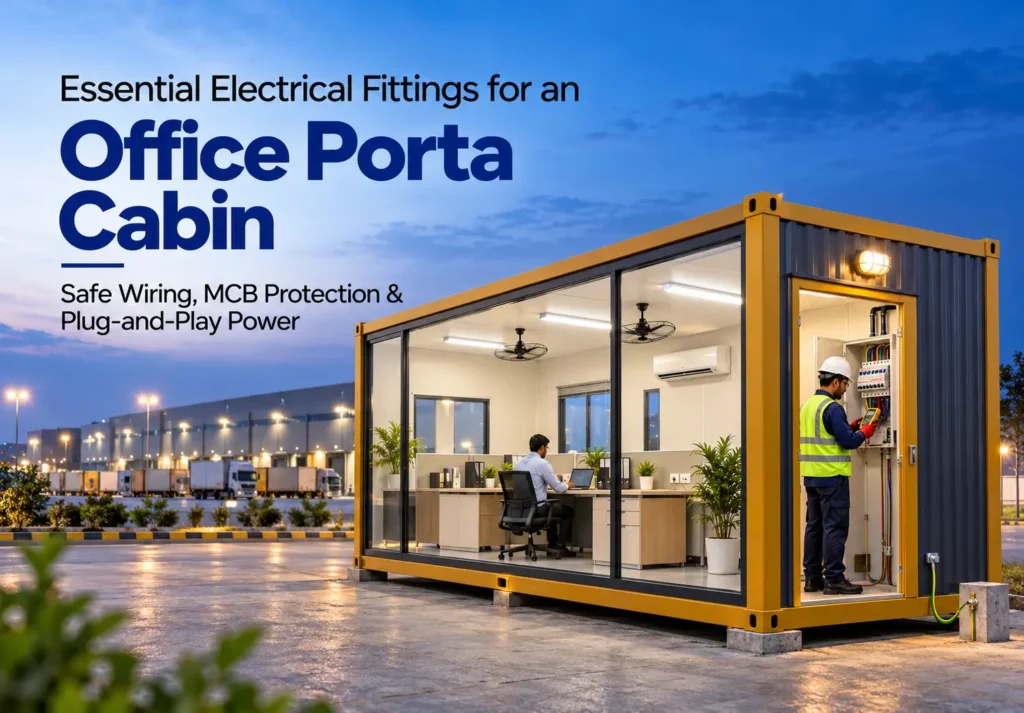
A compliant Readymade Cabin must be engineered with industrial-grade electrical safety. At PortaSpaze, all concealed wiring utilizes ISI-certified, fire-retardant (FR/FRLS) copper cables from premier brands like Finolex, Polycab, or Gloster. Crucially, HVAC power provisions are completely isolated from general 6A workstation switch sockets and lighting circuits. Each AC provision is routed through heavy-gauge copper wiring to its own dedicated high-load Miniature Circuit Breaker (MCB) inside the main distribution board, ensuring safe, uninterrupted 220–240V operation even when site generators are running under peak summer stress.
Key Features & Materials: Built to Beat the Tropical Heat
Climate control is only as effective as the physical materials encasing the workspace. If structural seams warp under thermal expansion or insulation slumps inside the wall cavities, cooling efficiency plummets. PortaSpaze engineers every office porta cabin with heavy-duty metallurgical and composite specifications tailored for Eastern India’s extreme summer and monsoon cycles:
- High-Density 25 mm Glasswool & Optional PUF Insulation Cores: Our standard base build incorporates a continuous 25 mm thick Glasswool thermal and acoustic blanket packed tightly within the wall and ceiling cavities. For extreme heat zones—such as open-cast coal mines in Jharkhand, steel plants in Durgapur, or sun-baked port terminals in Haldia—clients can specify customized 50 mm to 80 mm Polyurethane Foam (PUF) or EPS insulated sandwich panels, delivering industry-leading R-values and near-zero thermal conductivity.
- Continuously Welded 1.2 mm Corrugated MS Exterior Shell: While inferior manufacturers use thin, riveted sheet metal that develops air gaps when expanding under 45°C summer sun, we construct our walls and roofs from heavy 1.2 mm corrugated Mild Steel sheets that are continuously welded along every seam. This guarantees a 100% airtight, hermetically sealed building envelope that prevents conditioned, cooled air from leaking out and stops hot, dusty site air from infiltrating the cabin.
- Heavy-Gauge SHS Structural Skeleton: To support the weight of multi-layered insulation, interior cladding, and externally mounted split AC outdoor condenser units without vibration or deflection, our base frames use 60 mm x 60 mm Square Hollow Sections (SHS) with 72 mm x 72 mm corner posts for units up to 20 ft, scaling up to massive 72 mm x 72 mm base frames and 90 mm x 90 mm corner posts for 30 ft and 40 ft cabins, topped with rigid 50 mm x 50 mm SHS roof framing.
- Thermal-Reflective ACP & Low-Conductivity Particle Board Interiors: Buyers can customize the internal wall and ceiling finish with either 9 mm high-density Particle Board or 4 mm Aluminium Composite Panels (ACP). ACP cladding is particularly advantageous in humid coastal summers; its smooth, non-porous surface resists moisture absorption, reflects internal LED light brightly without generating heat, and wipes clean of construction dust in seconds.
- Non-Conductive 18 mm Cement Fiber Board Flooring: Unlike steel checker-plate floors that radiate underbelly heat, our cabins feature a dense 18 mm Cement Fiber Board subfloor finished with a 1 mm thick antistatic, wear-resistant PVC Vinyl mat. This composite floor acts as a bottom-side thermal insulator, keeping the floor cool underfoot while withstanding muddy safety boots and heavy office furniture.
- UV-Resistant Multi-Coat Surface Protection: Exterior steel surfaces are mechanically prepped and coated with an industrial Red Oxide anti-rust primer followed by two coats of premium Synthetic Enamel paint (Asian, Berger, or Nerolac) in cooling shades like Feroza Blue or custom heat-reflective white. This multi-stage coating prevents UV paint chalking, reduces solar surface absorption, and shields the steel against corrosive monsoon humidity.
- Zero-Heat LED Illumination & Weatherproof Entryways: Conventional incandescent or halogen site lights dump unnecessary waste heat into the room. Our cabins come pre-fitted with cool-running LED tube lights, high-speed ceiling cage fans, and an insulated 6 ft x 3 ft corrugated MS main door equipped with rain guards, ISI-marked stainless steel hardware, and tight perimeter framing to minimize cold-air loss when staff enter or exit.
Strategic Comparisons: Modular Office Cabin vs. Traditional Civil Construction
When planning administrative infrastructure ahead of the brutal summer months, B2B procurement teams frequently weigh the merits of a prefabricated Modular Office Cabin against constructing a conventional brick-and-mortar site office. Evaluating both options across thermal performance, speed, and financial ROI reveals why modular construction is the superior strategic choice:
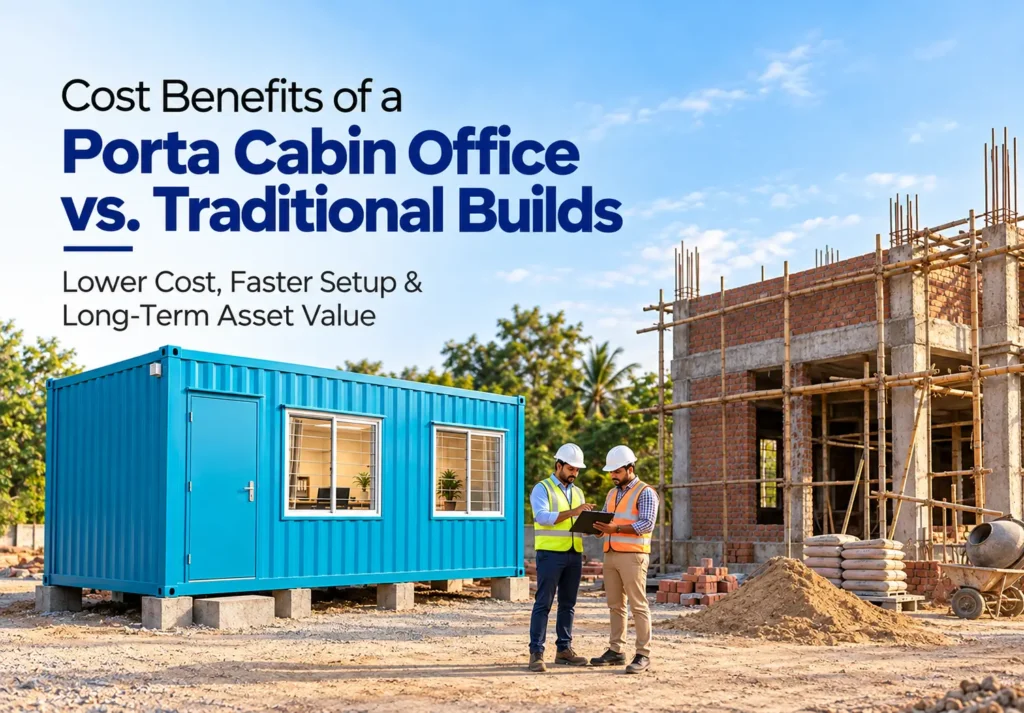
- Thermal Mass vs. Low-Inertia Insulation: Traditional single-brick site offices have high “thermal mass.” Throughout a scorching summer day in Kolkata, brick and concrete walls soak up vast amounts of solar heat and continue radiating that stored heat into the office well into the evening. When engineers arrive in the morning or return after lunch, air conditioners take hours to overcome the radiant heat of the masonry walls. Conversely, an insulated office porta cabin has low thermal mass; the Glasswool or PUF core blocks heat immediately at the outer skin, allowing the split AC to chill the interior air within 10 to 15 minutes of being switched on.
- Deployment Speed Before Peak Heat Arrives: Constructing a brick-and-mortar office takes 3 to 5 months of excavation, brickwork, plastering, and curing—meaning a project launched in March will leave engineers sweating in makeshift tents throughout the entire summer only for the building to finish during the monsoon. A Readymade Cabin is fabricated off-site in a factory and delivered ready for plug-and-play occupancy within days. Your team enjoys a fully air-conditioned command center from Day One.
- Predictable CapEx & Lower HVAC OpEx: Civil construction budgets routinely spiral out of control due to fluctuating cement, sand, and daily labor rates, coupled with hasty, uninsulated masonry that drives up monthly AC electricity bills. A Portable Office Container provides a fixed, upfront factory price, zero on-site material waste, and a tightly sealed thermal envelope that slashes ongoing HVAC power consumption by 25% to 35%.
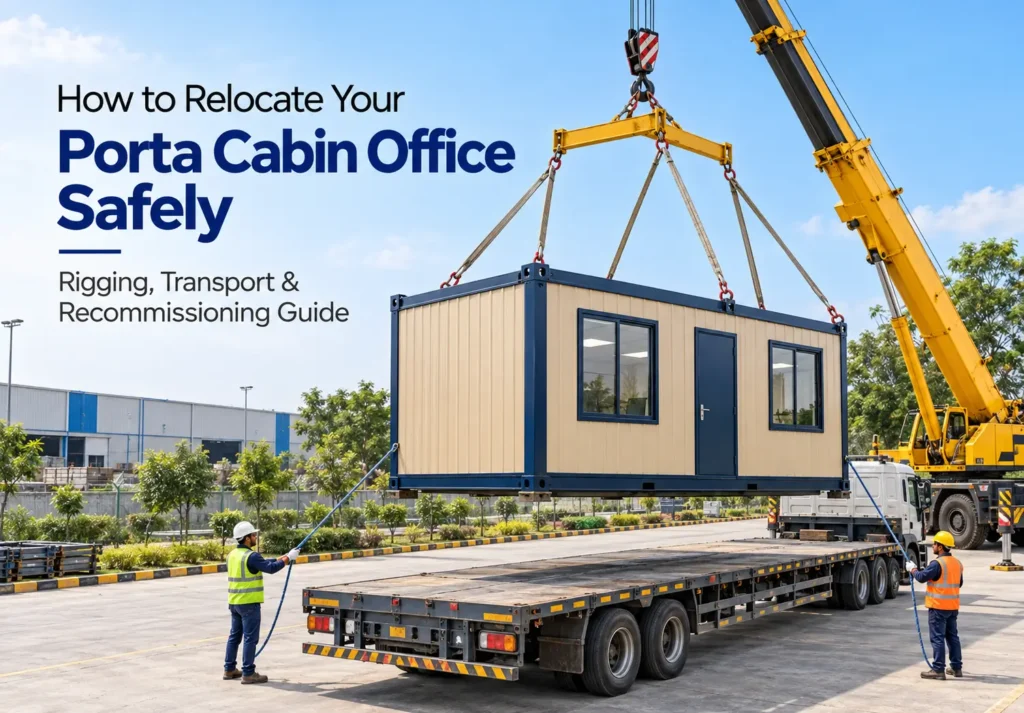
- 100% Asset Reusability & Capital Preservation: When a highway, bridge, or industrial plant project concludes, a brick-and-mortar office must be abandoned or demolished at an added cost—resulting in a 100% loss of the capital invested in the structure and its custom wiring. A heavy-duty MS modular cabin is equipped with reinforced top lifting lugs; you simply unbolt the external power supply, hoist the entire air-conditioned office onto a flatbed trailer via crane, and redeploy it to your next site across Eastern India, preserving your capital across a 15-to-20+ year lifespan.
Frequently Asked Questions (FAQ)
Won’t a Mild Steel office porta cabin become unbearably hot during a 42°C summer in Kolkata?
No—provided the cabin is engineered by a certified modular manufacturer rather than cobbled together as an uninsulated tin shed. A PortaSpaze office porta cabin features a multi-layered composite wall and roof structure containing a dedicated 25 mm Glasswool or high-density PUF thermal insulation core, backed by 9 mm Particle Board or 4 mm ACP interior cladding. This thermal barrier prevents exterior solar heat from conducting into the cabin, keeping the interior remarkably cool and allowing standard split ACs to maintain a comfortable 22°C–24°C corporate environment effortlessly.
How many air conditioners do I need for a 20 ft vs. a 40 ft Portable Office Container?
For a standard 20 ft x 10 ft x 8.5 ft Portable Office Container (200 sq. ft.), our factory layout includes 1 dedicated AC provision and 2 high-speed ceiling cage fans; a single 1.5 Ton to 2.0 Ton inverter split AC is sufficient to cool the entire space during peak summer. For larger 30 ft x 10 ft (300 sq. ft.) and 40 ft x 10 ft (400 sq. ft.) command centers, we pre-install 2 dedicated AC provisions and 3 ceiling cage fans. Installing two 1.5 Ton split ACs ensures balanced, uniform airflow across the full length of the cabin or allows independent climate control if the interior is partitioned into separate rooms.
Can the pre-installed electrical wiring in a Readymade Cabin safely handle continuous summer AC loads?
Absolutely. Every PortaSpaze Readymade Cabin is pre-wired at our factory using ISI-marked, fire-retardant copper cables from trusted brands like Finolex, Polycab, or Reo. We engineer dedicated high-load AC power lines routed through independent MCBs (Miniature Circuit Breakers) on the distribution board, completely separate from the 6A computer sockets and LED lighting circuits. This prevents voltage drops, wire overheating, or breaker tripping even when running air conditioners continuously during summer heatwaves.
What is the difference between Glasswool and PUF insulation in a Modular Office Cabin?
Both materials serve as highly effective thermal and acoustic barriers inside a Modular Office Cabin. Our standard 25 mm Glasswool insulation core offers an exceptional balance of thermal resistance, fire retardancy, and sound dampening—making it ideal for general construction sites, highway projects, and commercial hubs in Kolkata. Polyurethane Foam (PUF) sandwich panels (available in 50 mm to 80 mm thicknesses) offer a higher closed-cell density and slightly lower thermal conductivity, making them a popular custom upgrade for extreme radiant-heat environments like metallurgical plants, mining pits, or coastal chemical zones.
Why Choose PortaSpaze for Climate-Controlled Modular Workspaces in Eastern India
When summer temperatures soar across West Bengal, Odisha, Bihar, and Jharkhand, your site engineers and project managers cannot afford to lose focus inside a sweltering, poorly built workspace. Headquartered in Kolkata, PortaSpaze is Eastern India’s premier manufacturer of heavy-duty, climate-resilient modular infrastructure, trusted by top civil contractors, industrial conglomerates, and government procurement bodies along the NH6 Corridor, Haldia, Durgapur, Dankuni, and beyond.
We do not cut corners with thin sheet metal or unlined walls. Every office porta cabin engineered at the PortaSpaze facility combines heavy-gauge SHS structural steel frames, continuously welded 1.2 mm corrugated MS exteriors, high-density thermal insulation, and ISI-certified high-load electrical systems ready for immediate split-AC commissioning. Whether you need a compact 10 ft x 10 ft site supervisor cabin delivered tomorrow or a custom-partitioned 40 ft x 10 ft executive field headquarters complete with acoustic ACP cladding, attached pantry, and washroom modules, we deliver turnkey reliability directly to your project coordinates.
Protect your team’s productivity and slash your site cooling costs before the summer heat peaks. Contact the engineering specialists at PortaSpaze today to discuss your spatial and thermal specifications, or request a fast, factory-direct quote for your upcoming project in Eastern India.