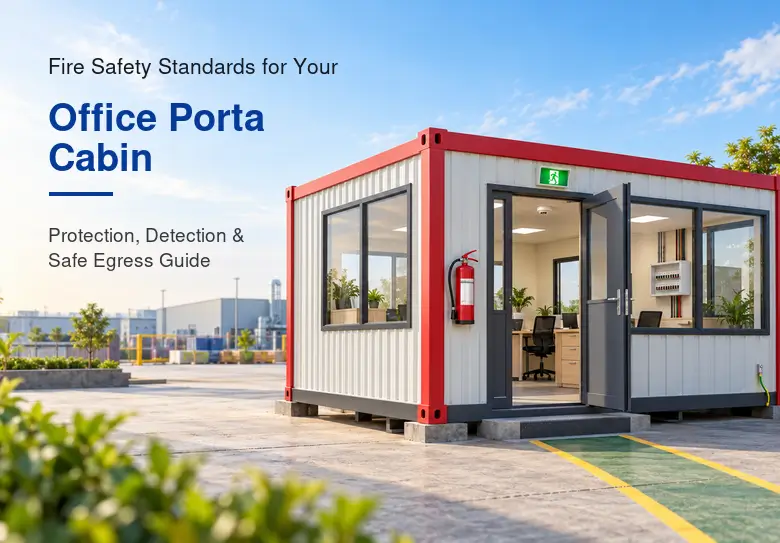
Safeguarding Lives and Capital Assets: The Imperative of Modular Fire Safety
On high-stakes civil infrastructure corridors, petrochemical plants in Haldia, steel processing yards in Durgapur, and sprawling logistics parks along the NH6 highway outside Kolkata, occupational health and fire safety compliance is non-negotiable. Active construction and industrial sites are inherently high-risk environments filled with volatile diesel generators, welding arcs, heavy electrical transformers, and combustible raw materials. When establishing your on-site administrative headquarters, commissioning a fire-safe, audit-compliant office porta cabin is essential to protect your core engineering workforce, high-value IT servers, and critical project blueprints from catastrophic thermal incidents.
Historically, temporary site offices cobbled together by local fabricators using untreated commercial plywood, exposed plastic wiring, and flammable foam cores have been notorious fire traps. A single voltage surge from a site generator or an overloaded air-conditioning socket in a poorly built shed can ignite wall linings and engulf the workspace in toxic smoke within minutes—halting project operations, triggering severe Environment, Health, and Safety (EHS) regulatory penalties, and destroying irreplaceable contract documentation.
By contrast, a factory-engineered Modular Office Cabin built to stringent industrial fire safety standards neutralizes ignition risks at the molecular and structural levels. This comprehensive technical guide examines the exact fire-retardant material specifications, electrical overload safeguards, passive fire-containment barriers, and emergency egress layouts that B2B procurement teams and safety officers must demand when deploying modular workspaces in Eastern India.
Core Topic Deep-Dive: Engineering Fire Safety Standards in an Office Porta Cabin
Achieving total fire resilience inside an office porta cabin requires a multi-layered engineering defense known as the “Fire Safety Triad”: eliminating electrical ignition sources, utilizing non-combustible structural and insulation materials (passive fire protection), and designing unobstructed emergency egress and suppression zones (active fire protection). Here is how industrial safety standards apply to every system inside your modular workspace.
1. Passive Fire Protection: Non-Combustible Structural Shells and Insulation
Passive fire protection relies on the physical building materials of the Portable Office Container to resist ignition, block flame spread, and prevent structural collapse under extreme heat. Every layer of the wall, roof, and floor assembly must act as a thermal firebreak:
- All-Steel Monolithic Exterior Armor: Unlike timber-framed site shacks or cheap fiberglass/FRP huts that melt and fuel fires when exposed to external welding sparks or grass fires, an industrial MS cabin is encased in 1.2 mm thick corrugated Mild Steel sheets continuously welded over a heavy Square Hollow Section (SHS) steel frame. Steel has a melting point above 1,370°C, providing an impenetrable external fire shield against outside site hazards.
- Non-Combustible 25 mm Glasswool Thermal Core: The hidden cavity inside a cabin wall is where fires either die out or accelerate rapidly. Standard PortaSpaze cabins utilize a dense 25 mm thick Glasswool insulation core. Spun from inorganic silica glass fibers, Glasswool is inherently non-combustible (Class A1 fire rating); it does not burn, emit toxic fumes, or support flame propagation inside the wall cavity. When clients request custom 50 mm to 80 mm Polyurethane Foam (PUF) or EPS sandwich panels for specialized climate zones, we specify self-extinguishing, fire-retardant grade cores that char rather than drip flaming droplets.
- Class-1 Fire-Rated 18 mm Cement Fiber Board Flooring: Traditional site containers use commercial plywood floors that delaminate and act as dry kindling during an electrical floor fire. By engineering the subfloor from 18 mm thick Cement Fiber Board topped with a 1 mm antistatic, fire-retardant PVC Vinyl mat, the entire floor deck remains completely non-combustible and impervious to under-belly sparks.
- Fire-Retardant Interior Cladding: Internal walls and ceilings finished with 4 mm Aluminium Composite Panels (ACP) or high-density 9 mm Particle Board/fire-retardant PVC laminates are engineered to slow surface flame spread, giving occupants ample time to evacuate safely.
2. Electrical Fire Prevention: ISI-Certified FRLS Wiring & Circuit Isolation
Over 75% of internal office fires on Indian construction and industrial sites originate from electrical short circuits, overloaded extension strips, or overheated air conditioner cables. In a conductive steel Readymade Cabin, electrical engineering is the single most critical fire safety standard:
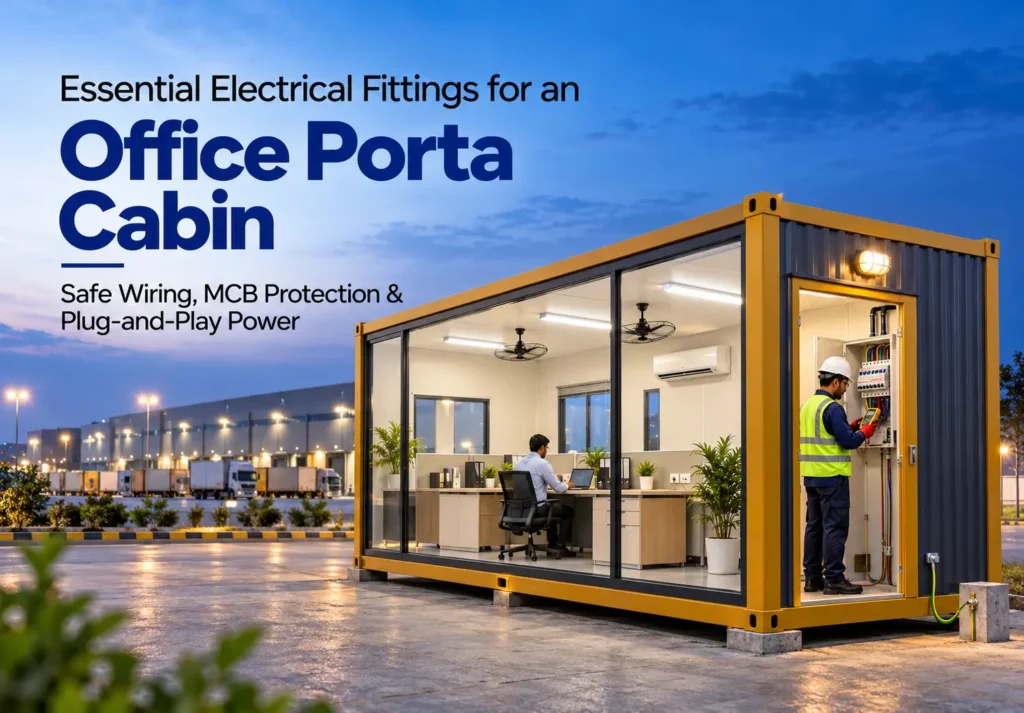
- Concealed Fire-Retardant (FR/FRLS) Copper Cabling: Exposed surface wires are easily pinched by metal office chairs or chewed by site rodents, leading to arcing against the steel walls. All wiring inside a PortaSpaze cabin is 100% concealed within protective conduits behind the interior panelling, utilizing exclusively ISI-marked, fire-retardant multi-strand copper cables from premier brands—Polycab, Finolex, Havells/Reo, Mescab, Gloster, or V-Guard. FRLS sheathing self-extinguishes if overheated and emits minimal smoke, maintaining visibility during an evacuation.
- Dedicated MCB Distribution & High-Load AC Isolation: Plugging a heavy 1.5 Ton or 2.0 Ton split air conditioner into a standard lighting circuit is a recipe for melted insulation and wall fires. Our 220–240V Main Distribution Board (DB) segregates loads across individual Miniature Circuit Breakers (MCBs). High-amperage AC provisions (1 provision in 10 ft to 20 ft cabins; 2 independent provisions in 30 ft and 40 ft cabins) run on dedicated heavy-gauge copper lines connected to independent MCBs, completely isolated from the 6A computer switch sockets and LED tube lights.
- Earth Leakage & Chassis Grounding Protection: To prevent stray fault currents from arcing across the Mild Steel frame and igniting nearby paper archives, the DB integrates an instant-trip Residual Current Circuit Breaker (RCCB/ELCB), paired with external chassis earthing lugs welded to the SHS base frame for direct connection to site earthing pits.
- Cool-Running LED Illumination & Cage Fans: Halogen and incandescent bulbs generate intense surface heat that can ignite curtains or stacked drawings. We outfit every cabin with zero-heat LED tube lights, thermally protected high-speed ceiling rotary cage fans, and a sealed external bulkhead light.
3. Emergency Egress, Door Hardware, and Layout Zoning
According to the National Building Code (NBC) of India and industrial factory safety norms, occupants inside an administrative workspace must be able to exit the structure within seconds of an alarm without encountering locked bottlenecks or jammed doors. How you configure the layout of your office porta cabin directly governs evacuation speed:
- Unobstructed 3-Foot Central Corridors: When arranging desks inside a 20 ft x 10 ft, 30 ft x 10 ft, or 40 ft x 10 ft cabin, maintain a minimum 3-foot (900 mm) clear central walkway leading straight to the exit door. Never block the doorway path with freestanding filing cabinets, blueprint plotters, or water dispensers.
- Warp-Proof 6 ft x 3 ft MS Entry Door with Dual-Side Hardware: During a thermal emergency, flimsy PVC or wooden doors can swell or warp in their frames, trapping occupants inside. Our cabins feature a rigid, 6 ft x 3 ft corrugated Mild Steel door hung on heavy-duty, ISI-marked Stainless Steel (SS) hinges, fitted with both inside and outside hatch bolts so the door can never be accidentally padlocked from the outside while staff are working inside.
- Dual-Exit Customizations for 30 ft & 40 ft Command Centers: For large 30 ft x 10 ft and 40 ft x 10 ft multi-desk offices or cabins partitioned into separate executive suites and conference rooms, B2B buyers can customize the layout to include two separate 6 ft x 3 ft entrance doors at opposite ends—guaranteeing two independent paths of travel in any emergency.
- Pantry & Server Room Segregation: If your modular office includes an integrated pantry for heating food or a dedicated server rack corner, isolate these higher-risk zones behind fire-retardant partition panels away from main paper-storage desks, and equip them with dedicated 16A MCB-protected power sockets.
4. Active Fire Suppression Equipment & Site Placement Protocols
To pass EHS safety inspections at refineries in Haldia, steel plants in Durgapur, or metro sites in Kolkata, every deployed Modular Office Cabin should be outfitted with active suppression hardware and positioned with proper site spacing:
- Fire Extinguisher Mounting: Mount at least one 4 kg or 6 kg ABC Dry Chemical Powder fire extinguisher (for general paper/wood/flammable liquid fires) and one CO2 (Carbon Dioxide) extinguisher (specifically for electrical DB boards, server racks, and CAD workstations) on reinforced interior wall brackets near the main exit door.
- Standalone Photoelectric Smoke Detectors: Install ceiling-mounted optical smoke detectors (either battery-operated or hardwired into the 220–240V lighting circuit) in every partitioned room and above the server/DB corner to provide an instant 85-decibel early warning.
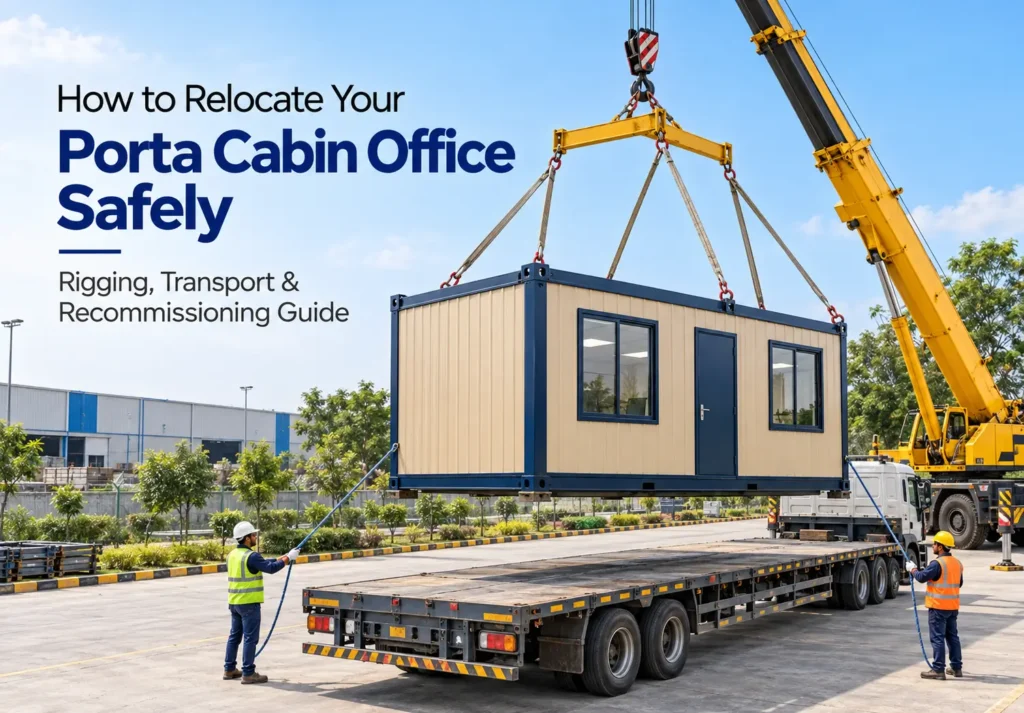
- Safe Site Standoff Distances: When crane-offloading your cabin on-site, position the unit at least 15 to 20 feet away from diesel generator exhausts, fuel storage drums, and open hot-work welding bays. Keep the 6-to-12-inch crawlspace beneath the concrete pier blocks clear of dry grass, timber scraps, or packaging waste.
Key Features & Materials: Built-In Fire Resilience by PortaSpaze
At PortaSpaze, fire safety is not an aftermarket add-on; it is engineered directly into the metallurgical and electrical DNA of every office porta cabin we manufacture in Kolkata:
- Heavy-Gauge SHS Structural Skeleton: Cabins up to 20 ft x 10 ft are framed with 60 mm x 60 mm Square Hollow Section (SHS) base tubes and 72 mm x 72 mm corner posts, while 30 ft x 10 ft and 40 ft x 10 ft models scale up to massive 72 mm x 72 mm SHS base frames and 90 mm x 90 mm corner posts with 50 mm x 50 mm SHS top roof framing. This all-steel skeleton maintains 100% structural integrity without warping or collapsing.
- Continuously Welded 1.2 mm Corrugated MS Shell: Our walls and roofs are constructed from 1.2 mm thick corrugated Mild Steel sheets, continuously welded along all seams to block external sparks, embers, and monsoon moisture.
- Inorganic 25 mm Glasswool Thermal Core: Standard 25 mm Glasswool insulation provides an inert, non-combustible thermal and acoustic barrier inside every wall and ceiling panel (with custom options for fire-retardant 50 mm–80 mm PUF sandwich panels).
- Non-Combustible 18 mm Cement Fiber Board Decking: Our 18 mm Cement Fiber Board subfloor paired with 1 mm antistatic PVC Vinyl flooring (or optional vitrified tiles/industrial steel checker plates) eliminates flammable timber subfloors completely.
- Certified Concealed FR Copper Wiring: Pre-wired exclusively with ISI-marked fire-retardant cables from Finolex, Polycab, Havells/Reo, Mescab, Gloster, or V-Guard, complete with MCB distribution boards, isolated AC provisions, and external bulkhead lighting.
- Industrial Red Oxide & Enamel Weatherproofing: Treated with Red Oxide anti-rust primer and two coats of Synthetic Enamel paint (Asian, Berger, or Nerolac in Feroza Blue or custom shades), plus 3 ft x 3 ft aluminium sliding windows with safety grills and rain rail guards.
Strategic Comparisons: Fire-Safe Modular Office Cabins vs. Traditional Civil & Makeshift Builds
When B2B procurement officers evaluate workplace safety, commissioning a factory-built Portable Office Container outperforms both makeshift site sheds and traditional brick-and-mortar construction across four vital parameters:
- Factory-Tested Electrical Compliance vs. Ad-Hoc Site Wiring: In temporary brick-and-mortar or bamboo/tin site sheds, local electricians often run uncertified, exposed wires and undersized switches under rushed site deadlines—creating severe short-circuit fire risks. A Readymade Cabin from PortaSpaze is wired in a controlled factory environment using standardized ISI-certified FRLS cables and tested before dispatch.
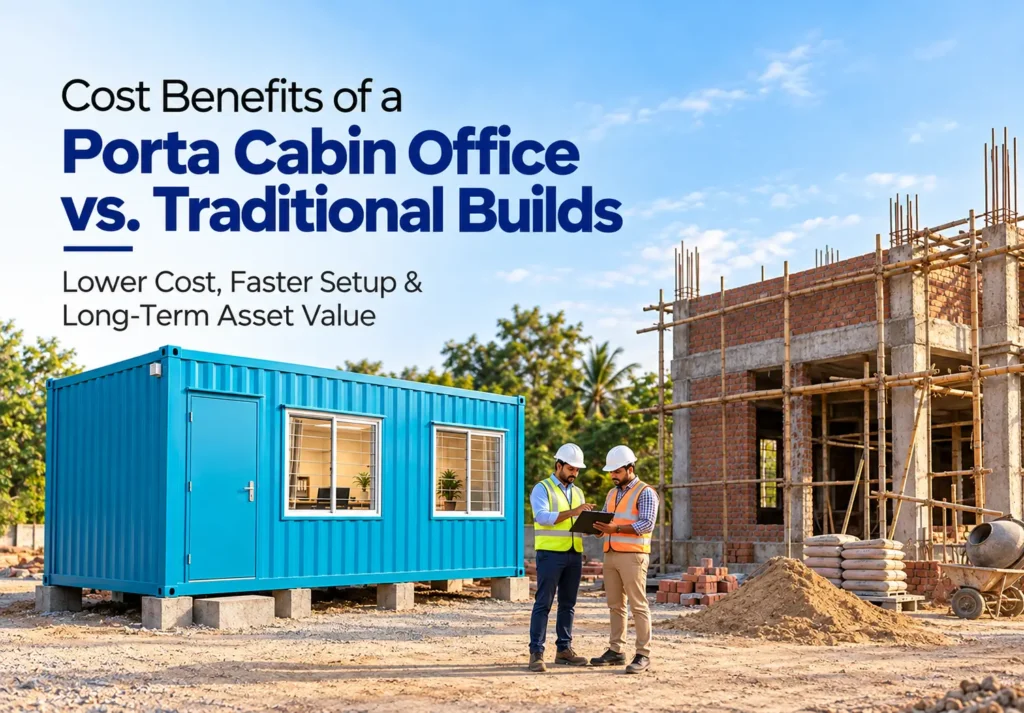
- Immediate EHS Audit Approval & Rapid Deployment: Constructing a permanent masonry office with fire-rated doors and concealed conduits takes 3 to 5 months of civil work. A pre-certified office porta cabin arrives ready for immediate EHS inspection and occupancy within days—cutting lead times by up to 70%.
- Non-Combustible Material Standardization: Makeshift site structures frequently rely on cheap commercial plywood partitions and thermocol insulation that ignite instantly. Our standardized combination of 1.2 mm welded MS steel, 25 mm Glasswool, and 18 mm Cement Fiber Board guarantees uniform fire resistance across every square foot.
- 100% Capital Retention & Multi-Site Reusability: Investing in fire-safe wiring, fire-retardant cladding, and MCB distribution boards inside a brick building becomes a 100% financial loss when the project concludes and the building is demolished. In a relocatable modular cabin, your entire safety-compliant infrastructure is hoisted via crane onto a flatbed truck and redeployed to your next contract across Eastern India—delivering compounding ROI for 15 to 20+ years.
Frequently Asked Questions (FAQ)
Are the insulation and flooring materials inside a PortaSpaze office porta cabin fire-resistant?
Yes. Every standard PortaSpaze office porta cabin utilizes a 25 mm thick Glasswool thermal insulation core, which is an inorganic mineral fiber that is naturally non-combustible and does not propagate flames or toxic smoke. Additionally, instead of flammable plywood, our flooring system is built on a heavy-duty 18 mm Cement Fiber Board base finished with a 1 mm antistatic PVC Vinyl mat, providing exceptional fire resistance from the ground up.
How does the electrical system in a Portable Office Container prevent short-circuit fires?
Our Portable Office Container units are pre-wired with 100% concealed, ISI-marked fire-retardant (FR/FRLS) copper cables from leading brands like Polycab, Finolex, or Havells/Reo. All circuits are routed through a central 220–240V MCB distribution board. High-draw appliances like split air conditioners are wired on dedicated, heavy-gauge lines with independent MCB breakers, preventing wire overheating and isolating sensitive computer workstations from power surges.
Can a Readymade Cabin pass strict EHS fire safety audits at refineries in Haldia or steel plants in Durgapur?
Absolutely. Because our Readymade Cabin units feature an all-steel 1.2 mm continuously welded MS exterior, heavy SHS structural framing, non-combustible Glasswool insulation, concealed ISI copper wiring, external chassis earthing lugs, and heavy-duty 6 ft x 3 ft steel doors with dual-side hatch bolts, they routinely clear stringent EHS safety inspections across petrochemical, mining, port, and heavy manufacturing zones.
Can we customize our Modular Office Cabin with dual emergency exits, smoke detectors, and fire extinguisher mounts?
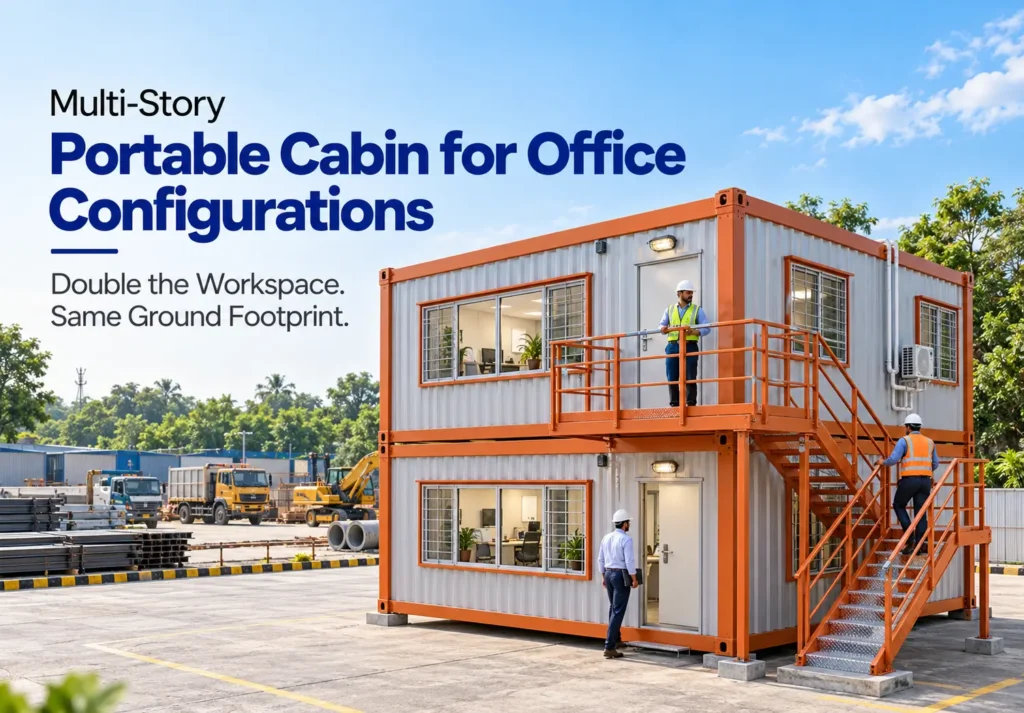
Yes. As a custom manufacturer based in Kolkata, we can tailor your Modular Office Cabin blueprint to meet specific corporate fire safety mandates. For larger 30 ft x 10 ft and 40 ft x 10 ft cabins—or multi-story G+1 stacked setups with external metal staircases—we can integrate dual emergency exit doors at opposite ends, pre-wire ceiling smoke alarms and emergency backup exit signage, and weld reinforced wall brackets for ABC and CO2 fire extinguishers.
Why Choose PortaSpaze for Fire-Safe, Industrial-Grade Modular Workspaces in Eastern India
When the safety of your engineering workforce, critical project servers, and corporate reputation is on the line, never compromise with uncertified, flammable site sheds. Headquartered in Kolkata, PortaSpaze is Eastern India’s premier manufacturer of heavy-duty, safety-compliant modular infrastructure—trusted by top EPC contractors, petrochemical plants, infrastructure developers, and logistics leaders across the NH6 Corridor, Haldia, Durgapur, Dankuni, Uluberia, Odisha, and Jharkhand.
Every office porta cabin rolling off the PortaSpaze production line is engineered for maximum occupational safety and multi-decade durability. By combining heavy-gauge 60×60 mm to 90×90 mm SHS structural frames, continuously welded 1.2 mm corrugated MS steel exteriors, non-combustible 25 mm Glasswool insulation, 18 mm Cement Fiber Board floors, and concealed Finolex/Polycab fire-retardant electrical harnesses, we deliver turnkey workspaces that pass the toughest industrial safety audits on Day One.
Safeguard your project site with modular infrastructure engineered to the highest safety standards. Contact the engineering specialists at PortaSpaze today to discuss your EHS compliance requirements, request a detailed technical specification sheet, or secure a fast, factory-direct quote for your next project in Eastern India.