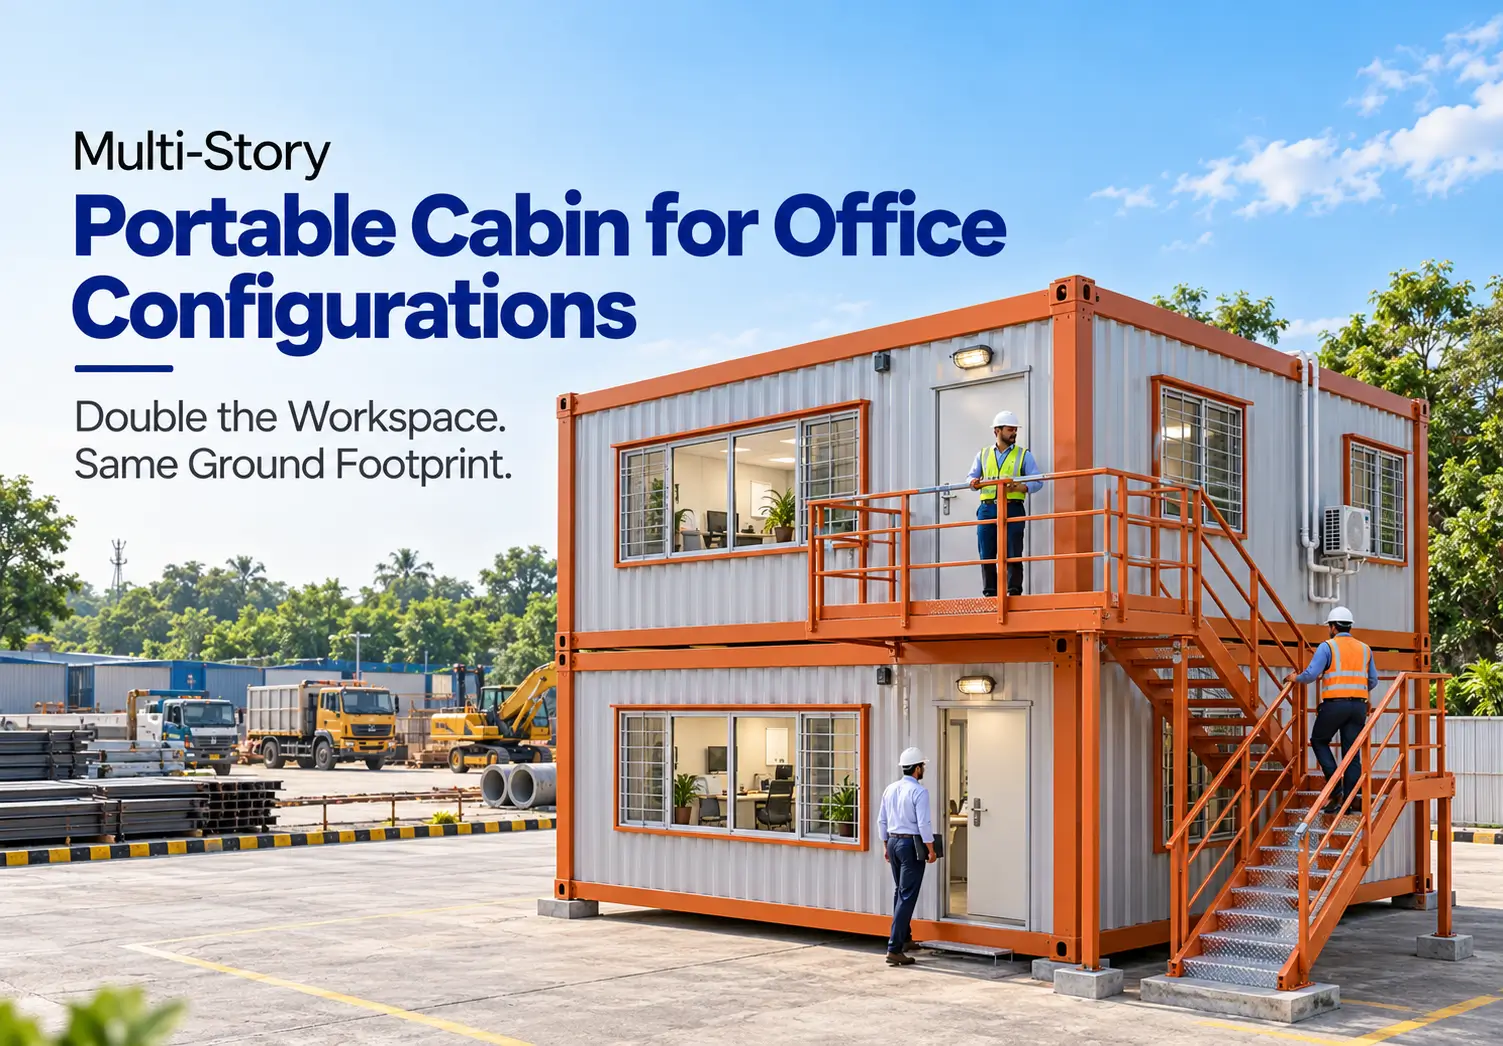
Maximizing Site Square Footage Through Vertical Modular Engineering
In the densely packed industrial corridors of Eastern India—from congested metro rail construction depots in central Kolkata and high-security petrochemical zones in Haldia to bustling logistics hubs along the NH6 highway—ground space is an increasingly scarce and expensive commodity. Project managers, EPC contractors, and B2B procurement teams frequently face a severe spatial bottleneck: how do you house a growing 20-to-40-person engineering, billing, and administrative workforce when your leased site plot is already crowded with heavy cranes, raw material stockpiles, and multi-axle freight staging bays? The most strategic engineering solution is commissioning a multi-story portable cabin for office operations that scales vertically rather than consuming valuable horizontal ground area.
Attempting to solve site congestion by renting off-site commercial apartments fractures communication between senior project directors and field supervisors, while constructing a two-story permanent brick-and-mortar building on temporary project land requires deep concrete pilings, months of municipal building plan clearances, and 100% capital loss upon demolition. By contrast, a double-stacked (G+1) Modular Office Cabin complex doubles your usable administrative floor area within the exact same ground footprint.
However, stacking heavy steel structures two stories high—especially in West Bengal’s cyclonic wind zones—demands rigorous structural calculations, reinforced corner post metallurgy, and engineered access stairways. This comprehensive technical guide examines the load-bearing physics, architectural floor plan configurations, safety compliance standards, and crane assembly protocols required to deploy a multi-story modular command center safely and profitably.
Core Topic Deep-Dive: Engineering Multi-Story Portable Cabin for Office Configurations
Designing and erecting a multi-story portable cabin for office complex (commonly referred to as a G+1 or Ground-Plus-One modular configuration) is fundamentally different from placing two single-story cabins side by side. The ground-floor unit must act as the primary structural chassis for the entire upper story, supporting both the static deadweight of the top cabin and the dynamic live loads of upper-floor personnel, office furniture, and lateral wind forces. Below is the complete engineering and architectural breakdown for B2B procurement teams.
1. Vertical Load Transfer and Reinforced Corner Post Metallurgy
In a standard single-story Readymade Cabin, roof loads are relatively light—consisting only of the roof sheets, thermal insulation, and occasional maintenance personnel. In a G+1 multi-story configuration, the entire deadweight and live load of the upper 20 ft, 30 ft, or 40 ft cabin (often exceeding 4 to 7 metric tons) must transfer vertically down to the earth without crushing or bowing the lower cabin’s walls.
- Direct Corner-to-Corner Load Path: Multi-story modular engineering relies on point-load transfer through the vertical Square Hollow Section (SHS) corner posts and intermediate structural mullions. The corrugated Mild Steel wall sheets are shear diaphragms, not primary vertical load-bearers. Therefore, the upper cabin’s base frame must align with millimeter precision directly atop the lower cabin’s top frame and corner posts.
- Upgraded SHS Structural Sections: While a standard 10 ft x 10 ft to 20 ft x 10 ft cabin utilizes a 60 mm x 60 mm SHS base frame and 72 mm x 72 mm corner posts, any ground-floor unit designated to support a G+1 stack—as well as all 30 ft x 10 ft and 40 ft x 10 ft footprints—is engineered with heavy-duty 72 mm x 72 mm SHS base frames and massive 90 mm x 90 mm SHS vertical corner posts, unified by a rigid 50 mm x 50 mm SHS top frame.
- Inter-Module Twist-Locks and Gusset Bolting: Once the crane lowers the upper Portable Office Container onto the ground unit, the two structures cannot simply sit loose. Heavy-duty steel gusset plates, alignment pins, or high-tensile structural bolts lock the upper base corners directly to the lower top corner castings, transforming the two stacked modules into a single, rigid structural monolith that resists lateral wind shear during coastal storms in Haldia or Kolkata.
2. Top 4 Architectural Configurations for G+1 Modular Complexes
Stacking modular cabins unlocks exceptional architectural versatility, allowing project directors to segregate noisy, high-footfall site operations on the ground floor from quiet, high-level executive and design functions on the upper floor:
- Configuration A: Symmetrical Vertical Stack (20 ft over 20 ft / 40 ft over 40 ft): The classic space-saver for tight urban metro sites or narrow highway right-of-way strips along the NH6 Corridor. A 20 ft x 10 ft or 40 ft x 10 ft cabin is stacked directly atop an identical footprint, instantly providing 400 sq. ft. or 800 sq. ft. of corporate workspace on just 200 or 400 sq. ft. of ground area.
- Configuration B: Ground-Floor Logistics & First-Floor Executive Suite: Ideal for manufacturing plants and port terminals. The ground-floor module houses high-traffic functions—such as a security check-post, driver gate-pass counter with sliding glass transaction windows, safety gear storage, and junior supervisor desks—while the upper module serves as an acoustically isolated VIP boardroom and Project Director suite with panoramic site visibility.
- Configuration C: Multi-Bay Quad Stack (Two 40 ft Ground Units + Two 40 ft Upper Units): For mega-infrastructure headquarters requiring 1,600+ sq. ft. of space, two 40 ft x 10 ft cabins are linked side-by-side on the ground floor to create a wide 40 ft x 20 ft open-plan engineering bay, topped by a matching second story housing conference rooms, CAD/BIM server hubs, and executive cabins.
- Configuration D: Stepped Terrace or Cantilevered Observation Deck: By stacking a 20 ft x 10 ft cabin atop a 30 ft x 10 ft or 40 ft x 10 ft ground-floor base unit (with reinforced roof decking on the exposed 10-to-20-foot section), site safety officers and project managers gain an elevated, railed outdoor observation deck overlooking active excavation pits or crane yards.
3. External Mild Steel Staircases, Walkways, and Safety Handrails
Safe vertical circulation is critical when engineers and contractors are climbing up and down between shifts carrying blueprint rolls, surveying instruments, and laptops—often while wearing muddy or wet safety boots.
- External MS Staircase Engineering: Placing a staircase inside the cabin consumes up to 45 sq. ft. of valuable interior desk space. Instead, PortaSpaze fabricates heavy-duty, bolt-on external Mild Steel staircases featuring anti-skid steel checker-plate treads, comfortable riser heights, and a wide top landing platform directly outside the upper 6 ft x 3 ft entrance door.
- Cantilevered Catwalks & Tubular Guardrails: When multiple cabins are stacked side-by-side on the second level, an external cantilevered steel walkway connects all upper doorways. Both the staircase and upper walkway are enclosed by 1,050 mm high welded tubular steel handrails with mid-rails and toe-boards, complying strictly with industrial EHS fall-prevention mandates.
4. Plinth Foundation Preparation and Crane Assembly Sequence
While a single-story portable cabin for office use can rest on basic concrete blocks, a G+1 multi-story setup concentrates double the vertical load onto the base perimeter and experiences higher wind overturning moments.
- Reinforced Surface Plinth or Pier Pads: Still vastly cheaper and faster than deep civil pilings, a G+1 stack requires a leveled, compacted Plain Cement Concrete (PCC) pad or reinforced concrete pier blocks (typically 300 mm x 300 mm) positioned beneath all four corners and at 6-to-8-foot intervals along the 72×72 mm SHS base runners. In high-wind coastal zones like Haldia, base plates on the ground cabin can be anchored directly into the concrete piers using chemical anchor bolts.
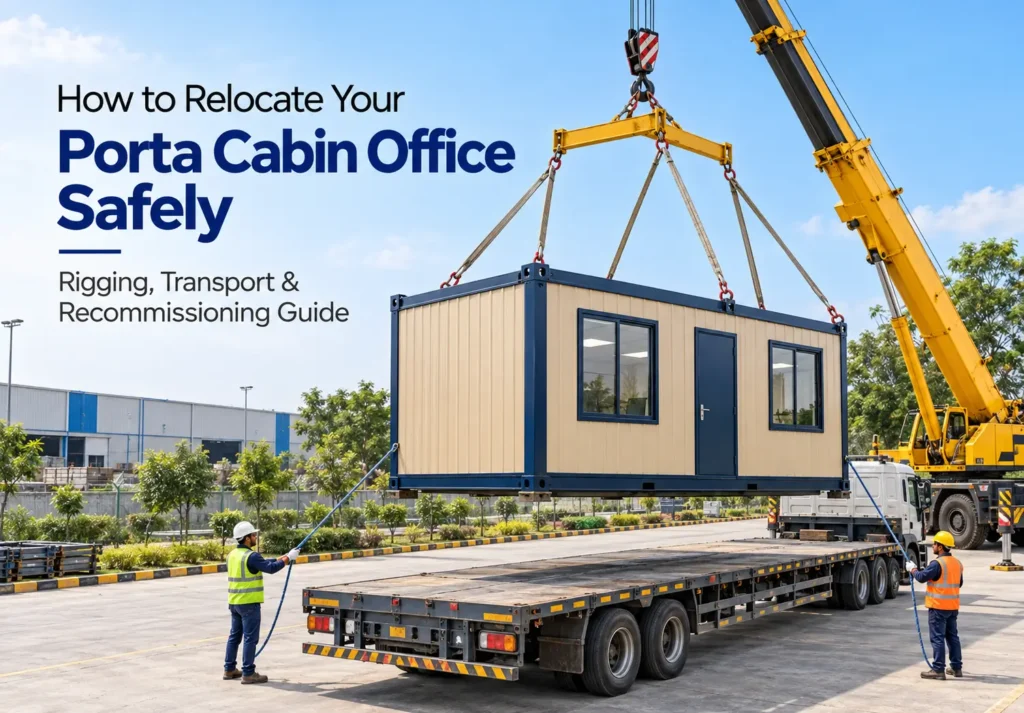
- Two-Stage Crane Rigging & Spreader Bar Protocol: During installation, a 20-to-40-ton hydraulic mobile crane first positions and spirit-levels the ground-floor unit. Once the bottom cabin is shimmed 100% level, the crane hoists the upper cabin using its four top corner lifting lugs (utilizing an overhead spreader bar for 30 ft and 40 ft spans to prevent inward roof compression) and lowers it onto the top corner posts of the ground unit.
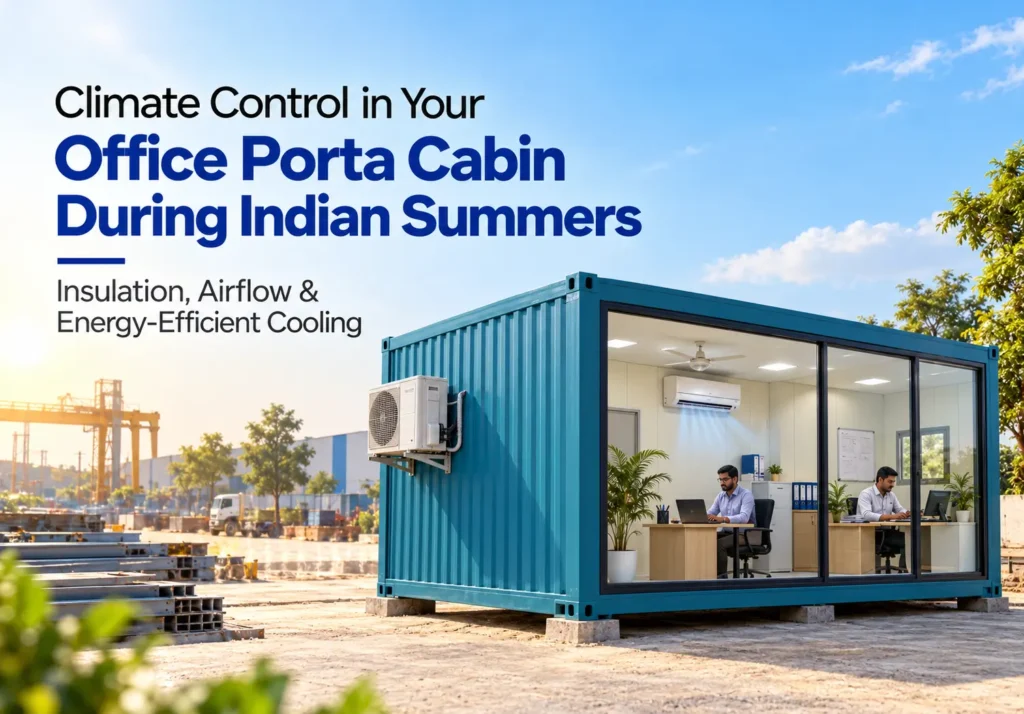
- Inter-Story Electrical & AC Drain Routing: Each floor features its own independent 220–240V MCB distribution board connected via heavy-duty weatherproof inter-cabin trunking. Crucially, split AC condensate drain pipes from the upper cabin are routed down through exterior PVC downspouts so water never drips onto the lower cabin’s windows or entrance walkway.
Key Features & Materials: Built for Multi-Story Structural Integrity
Stacking modular buildings demands zero compromise on metallurgical thickness and weld quality. Flimsy, light-gauge sheet-metal sheds or degraded second-hand shipping containers buckle when subjected to multi-story loads. At PortaSpaze, every stackable Modular Office Cabin fabricated at our Kolkata plant is built with heavy-duty industrial specifications:
- Heavy-Duty SHS Structural Chassis: Our stackable cabins utilize high-tensile Square Hollow Section (SHS) steel frameworks—scaling from 60 mm x 60 mm base frames and 72 mm x 72 mm corner posts on compact units up to massive 72 mm x 72 mm SHS base frames and 90 mm x 90 mm corner posts on 30 ft and 40 ft units, topped with rigid 50 mm x 50 mm SHS roof frames.
- Continuously Welded 1.2 mm Corrugated MS Exterior Shell: Both the walls and roof are clad in 1.2 mm thick corrugated Mild Steel (MS) sheets that are continuously fillet-welded along every seam. This creates a monolithic, weather-tight shear box that resists wind racking and cyclonic rain ingress at elevated heights.
- 25 mm Glasswool Thermal & Acoustic Insulation Between Floors: Both the walls and ceiling cavities are packed with a dense 25 mm thick Glasswool insulation blanket (with custom upgrades for 50 mm to 80 mm PUF sandwich panels). In a G+1 stack, this roof-and-floor insulation layer serves a vital dual purpose: it blocks blistering summer solar heat on the upper story and acts as an acoustic barrier between floors so footsteps above never disturb meetings below.
- High-Load 18 mm Cement Fiber Board Flooring: Upper and lower cabin decks are built on a rigid 18 mm thick Cement Fiber Board subfloor bolted to steel cross-members and finished with a 1 mm thick antistatic, anti-skid PVC Vinyl mat (or optional vitrified tiles/checker plates)—providing a rock-solid, vibration-free walking surface on the second floor.
- Corporate Interior Finishes & Protected Glazing: Interiors are finished in your choice of 9 mm Particle Board or sleek 4 mm Aluminium Composite Panels (ACP). Every floor includes a rugged 6 ft x 3 ft corrugated MS door (with rain guard, inside/outside hatch bolts, and ISI stainless steel hardware) plus 3 ft x 3 ft aluminium sliding windows fitted with integrated safety grills and exterior rain rail guards.
- Dual-Layer Anti-Rust Coating & Concealed ISI Electricals: All steel surfaces including external staircases receive an industrial Red Oxide anti-rust primer and two coats of Synthetic Enamel paint (Asian, Berger, or Nerolac in Feroza Blue or corporate shades). Internally, 100% concealed fire-retardant copper wiring (Polycab, Finolex, or Havells/Reo) powers factory-fitted LED tube lights, high-speed ceiling rotary cage fans, 6A/16A workstation sockets, dedicated AC provisions, and external bulkhead lights on both levels.
Strategic Comparisons: G+1 Modular Office Cabins vs. Two-Story Traditional Civil Construction
When B2B procurement officers and civil contractors compare erecting a G+1 Portable Office Container complex against building a conventional two-story brick-and-mortar RCC structure, the financial and operational advantages are overwhelming:
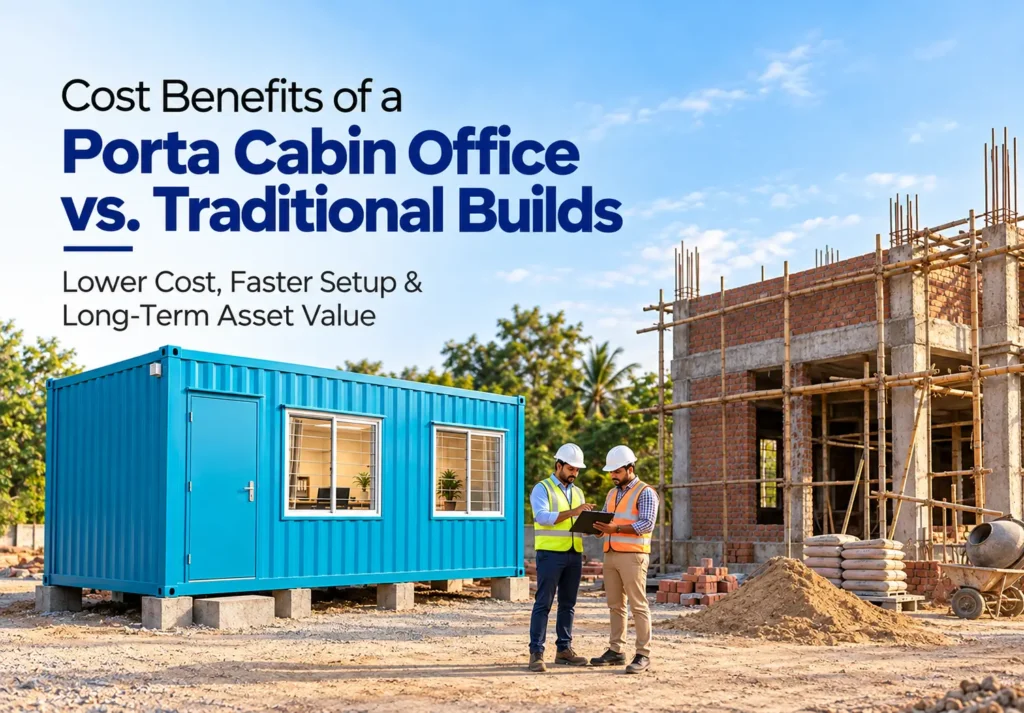
- 50% Reduction in Ground Footprint with Zero Deep Piling Costs: Building a two-story concrete-and-brick structure requires deep excavation, heavy RCC column footings, and weeks of concrete slab shuttering and curing to support the upper floor’s massive deadweight. A G+1 steel portable cabin for office setup cuts ground space usage in half while resting on simple surface PCC pads—saving up to 80% on foundation engineering costs.
- Days to Deploy vs. 6 Months of Civil Delays: Casting a ground-floor RCC roof slab, waiting 21 to 28 days for curing, laying second-story brickwork, plastering, and wiring takes 5 to 7 months of sequential on-site labor. PortaSpaze fabricates both the ground and upper Readymade Cabin modules simultaneously in our factory, delivering and stacking the entire two-story complex on-site in just 24 to 48 hours.
- 100% Un-Stackable Mobility & Reconfiguration Flexibility: Once a two-story brick building is erected, its layout is frozen forever and becomes a 100% demolition loss when the project concludes. A G+1 modular complex can be unbolted, lifted apart by crane in a few hours, and transported via flatbed trucks to your next tender site—where the modules can either be re-stacked vertically or deployed separately as two independent single-story offices across different locations.
Frequently Asked Questions (FAQ)
How many floors high can a portable cabin for office use be safely stacked?
For industrial and commercial worksites in Eastern India, a G+1 (two-story) configuration is the optimal standard for a portable cabin for office complex, balancing maximum space efficiency with rapid crane installation and minimal foundation requirements. For specialized permanent corporate complexes with engineered concrete plinths and heavy 90×90 mm SHS structural framing, custom G+2 (three-story) structures can also be engineered following wind-load and soil-bearing verification.
Will footsteps or vibrations on the upper Portable Office Container disturb staff on the ground floor?
No. Because the upper Portable Office Container rests directly on its own rigid 60×60 mm or 72×72 mm SHS steel base frame supported by the lower cabin’s 72×72 mm or 90×90 mm corner posts—and is separated by an 18 mm Cement Fiber Board floor deck, a 50×50 mm SHS roof cavity packed with 25 mm Glasswool acoustic insulation, and interior ACP/Particle Board ceiling cladding—footstep vibration and airborne speech are effectively isolated between floors.
How can a G+1 Readymade Cabin complex withstand cyclonic winds in Kolkata and Haldia?
Every G+1 Readymade Cabin system engineered by PortaSpaze uses mechanically bolted inter-module corner gussets that lock the upper and lower steel frames together into a unified structural column, while the ground-floor base frame is anchored to leveled concrete pier pads. Combined with continuously welded 1.2 mm corrugated MS walls, the structure easily withstands heavy monsoon gales and coastal wind pressures.
Can we stack a new Modular Office Cabin on top of an existing cabin we already own?
If your existing ground cabin was manufactured by PortaSpaze with heavy-duty 72×72 mm or 90×90 mm SHS corner posts, adding a second-story Modular Office Cabin and an external bolt-on MS staircase is straightforward. If your existing cabin is from another vendor, our Kolkata engineering team can inspect its corner post gauge and structural condition—or fabricate an external structural steel gantry frame that supports the new upper cabin independently above your existing unit.
Why Choose PortaSpaze for Multi-Story Modular Infrastructure in Eastern India
When your project site is tight on space but big on ambition, growing upward is the smartest move you can make—provided your modular partner understands heavy structural steel engineering. Headquartered in Kolkata, PortaSpaze is Eastern India’s premier manufacturer of single-story and multi-story G+1 modular workspaces, trusted by leading EPC contractors, infrastructure developers, petrochemical plants, and logistics operators across the NH6 Corridor, Haldia, Dankuni, Uluberia, Durgapur, Odisha, and Jharkhand.
Every stackable portable cabin for office configuration we build is precision-fabricated from certified SHS structural steel and 1.2 mm continuously welded corrugated MS sheets, complete with custom bolt-on anti-skid external staircases, safety handrails, 25 mm Glasswool thermal insulation, 18 mm Cement Fiber Board flooring, and concealed Finolex/Polycab electrical harnesses. Whether you need a compact 20 ft G+1 site command tower or a sprawling 40 ft multi-module corporate complex with executive washrooms and glass boardrooms, we deliver turnkey vertical engineering straight to your site.
Double your workspace without doubling your land lease. Contact the structural engineering team at PortaSpaze today to discuss your G+1 floor plan, request a comprehensive technical specification sheet, or secure a fast, factory-direct quote for your next project in Eastern India.