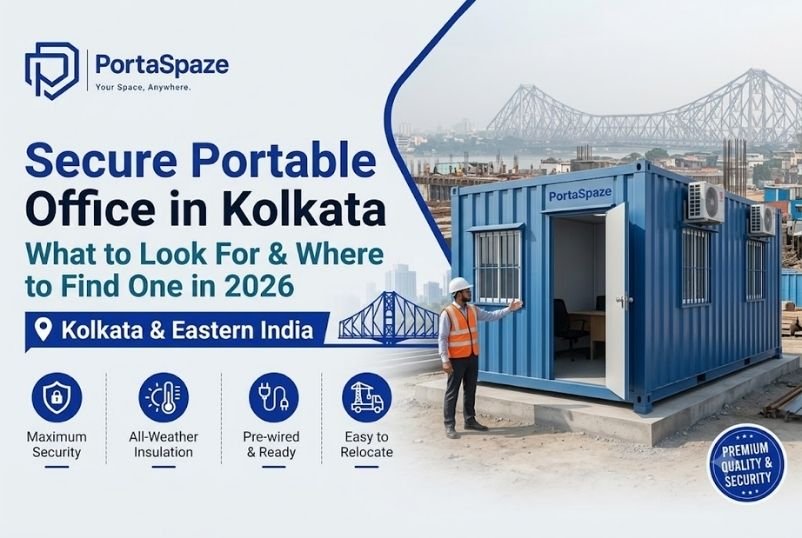
Managing a remote project site—whether it is a highway expansion in Dankuni, a mining operation in Jharkhand, or a new manufacturing plant—requires more than just a place to sit. The success of an isolated project relies heavily on a highly functional command center where site administrators, engineers, and project managers can collaborate, analyze data, and coordinate logistics. An office porta cabin provides the perfect structural shell, but how you design and zone the interior ultimately determines your team’s day-to-day productivity and long-term morale.
Transforming a heavy-duty steel structure into a modern corporate hub requires deliberate planning. Here is a comprehensive guide to designing the perfect portable cabin for office use, ensuring your remote workforce stays focused, comfortable, and seamlessly connected no matter how isolated or rugged the site might be.
1. Optimize the Floor Plan for Workflow
A cramped, disorganized space kills productivity and increases operational friction. When designing your porta cabin office, start by zoning the floor plan according to your daily site operations, creating distinct areas for different types of work.
- Open-Plan Zones: Dedicate the central area to open desks for junior engineers and logistics coordinators to encourage rapid collaboration and quick information sharing.
- Executive Cabins: Use acoustic partition panels to create private, soundproofed spaces for project managers who require absolute confidentiality for client calls and strategic planning. Prefabricated corporate office cabins can easily integrate these partitions during the manufacturing process.
- Traffic Flow: Ensure there is at least a 3-foot clear walkway down the center to prevent bottlenecks during busy shift changes and emergency evacuations.
2. Prioritize Ergonomics and Space Utilization
Remote site work is physically and mentally demanding; the office should be a place of recovery, focus, and physical support. Invest heavily in ergonomic mesh chairs and standard-height corporate desks rather than cheap folding furniture. To maximize the limited square footage of a modular unit, utilize vertical space efficiently. Install overhead wall-mounted storage cabinets for files, blueprints, and safety gear rather than taking up valuable floor space with bulky freestanding filing cabinets.
3. Master the Climate Control
Extreme weather is the biggest environmental challenge for remote teams operating in Eastern India An uninsulated steel box will quickly become an oven in May and a freezer in January. Ensure your Modular office container manufacturer uses high-density PUF (Polyurethane Foam) or 25mm Glasswool insulation within the walls and roof. Position your split AC units strategically to ensure even airflow across the entire cabin, avoiding direct cold blasts onto individual desks, which can lead to team discomfort.
4. Integrate Seamless Technology and Connectivity
A remote command center relies entirely on digital communication to report back to headquarters, process payroll, and manage supply chains. Your workspace must be hardwired for modern tech from day one.
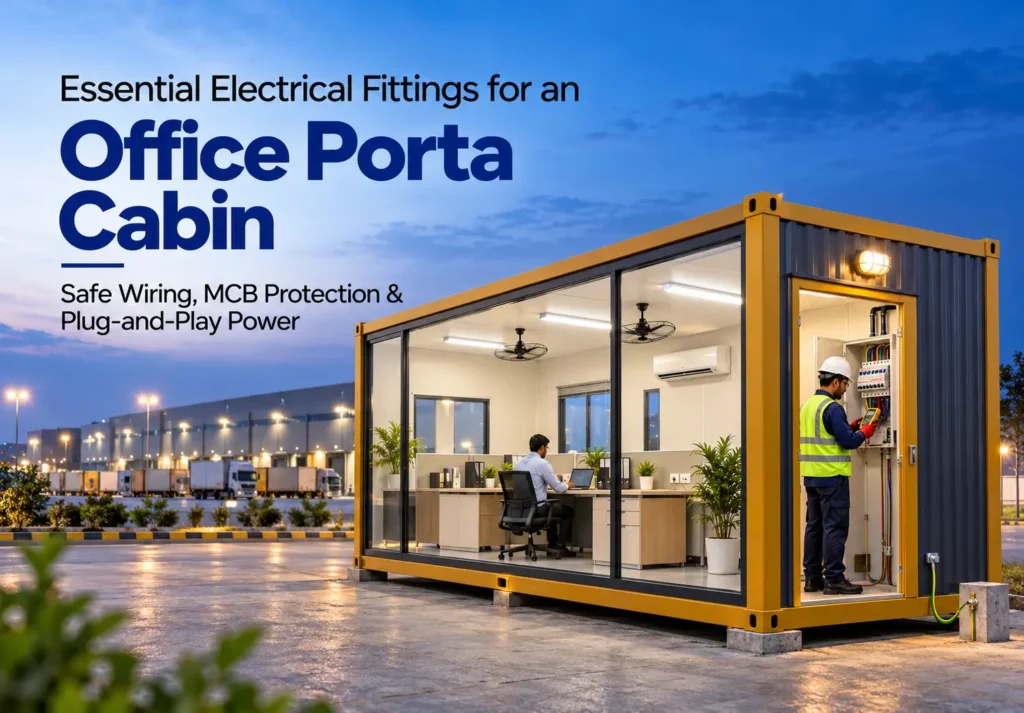
- Concealed Cabling: Opt for factory-fitted, concealed PVC conduits for both electrical and LAN cables to avoid tripping hazards and maintain a clean aesthetic.
- Adequate Power Stations: Install heavy-duty modular switchboards with a minimum of two 6A sockets per workstation to handle laptops, monitors, and device chargers.
- Server & Comm Setup: Designate a secure, well-ventilated corner specifically for your site’s Wi-Fi routers, local servers, and CCTV DVR systems to ensure network stability.
5. Maximize Natural and Artificial Lighting
Poor lighting leads to eye strain, headaches, and fatigue, which can directly result in costly errors on engineering blueprints or data entry. Specify large, 3×3 ft aluminium sliding glass windows to flood the space with natural daylight, which boosts mood and energy. Fit these windows with safety grills and tinted glass to cut down on harsh afternoon glare. For artificial lighting, install flush-mounted LED panel lights in the ceiling—they consume minimal power, generate zero heat, and provide bright, even illumination.
6. Include a Built-In Pantry and Hygiene Station
Remote sites often lack nearby amenities like cafes or clean rest areas. Dedicate a small, functional corner of your workspace for a modular pantry counter. As an experienced MS modular office manufacturer, PortaSpaze can seamlessly integrate stainless steel sinks, spaces for a microwave, a mini-fridge, and a water dispenser directly into the layout. Providing a clean, comfortable space for a coffee break drastically improves team morale and keeps employees on-site rather than wandering off-site for breaks.
7. Focus on Acoustic Comfort
Construction and industrial sites are incredibly noisy environments. Heavy machinery, diesel generators, and constant drilling can easily distract an engineering team trying to focus on complex tasks. If you are deploying a Portable office cabin Kolkata worksite in a high-traffic industrial zone, upgrade your interior wall panelling. Moving from standard particle board to acoustic-rated Aluminium Composite Panels (ACP) or adding internal fabric pinboards can significantly dampen external site noise, creating a quiet sanctuary for deep work.
Key Features of a Premium Remote Site Cabin
When investing in remote infrastructure, certain features separate a temporary shed from a long-term corporate asset. A well-designed cabin should always include:
- Heavy-Duty Structural Frame: Built using heavy-gauge MS steel and reinforced corner postings to withstand crane hoisting and rough transport over unpaved site roads.
- Weather-Sealed Joints: Continuous welding and premium sealants that prevent water ingress during severe monsoon downpours.
- Industrial Grade Flooring: 18mm cement fiber board topped with anti-skid, wear-resistant vinyl that can handle muddy boots and heavy foot traffic.
- Plug-and-Play Readiness: Pre-installed MCB distribution boards ensuring the unit is ready to connect to site power immediately upon drop-off.
Modular Cabins vs. Traditional Construction
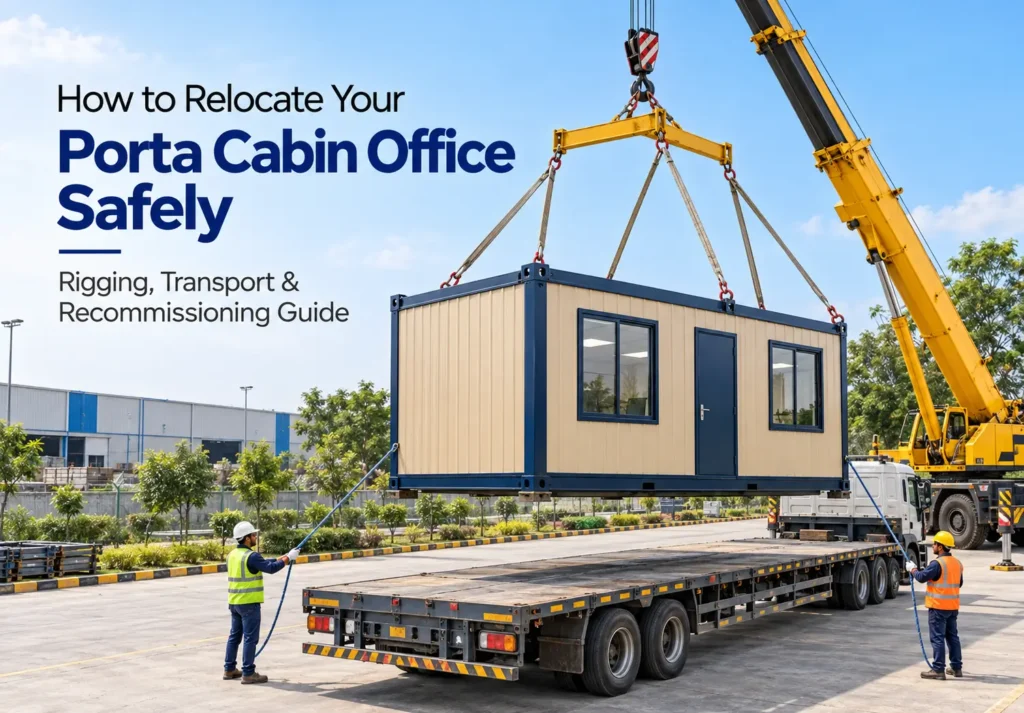
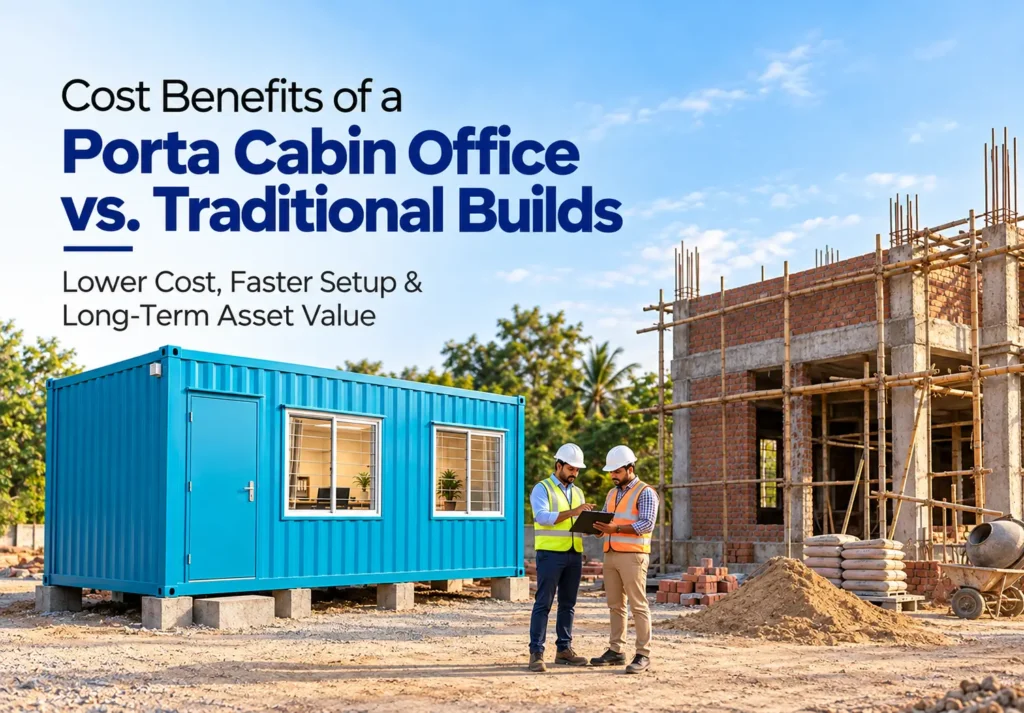
Why are modern project managers abandoning brick-and-mortar site offices? Traditional construction requires municipal permits, deep foundations, curing time, and unpredictable labor schedules. A modular cabin arrives fully constructed and deploys in a matter of hours. Furthermore, once a project wraps up, a civil building must be demolished—resulting in a total loss of capital. A modular unit can simply be loaded onto a flatbed truck and deployed to your next project site, offering unmatched ROI.
Core Business Benefits of Optimized Workspaces
Investing in a high-quality remote workspace yields direct returns for your business operations:
- Enhanced Productivity: Climate-controlled, acoustically damped environments allow engineers to focus, reducing costly calculation errors.
- Talent Retention: Providing corporate-level comfort in remote locations shows employees they are valued, reducing turnover in demanding project roles.
- Asset Reusability: Your capital expenditure is preserved in a movable asset that will serve multiple projects over a 15 to 20-year lifespan.
Frequently Asked Questions (FAQ)
Can the interior layout be changed later if our team grows?
Yes. The open-span structural design of our cabins means that internal acoustic partitions can be added, removed, or reconfigured as your administrative team expands or changes shape.
Is it safe to run heavy IT equipment and servers inside?
Absolutely. The concealed wiring is ISI-certified and fire-retardant. By designating a specific comms corner with dedicated MCB protection and proper AC airflow, your servers and networking gear will remain cool and secure.
How resistant is the cabin to rust and corrosion in humid environments?
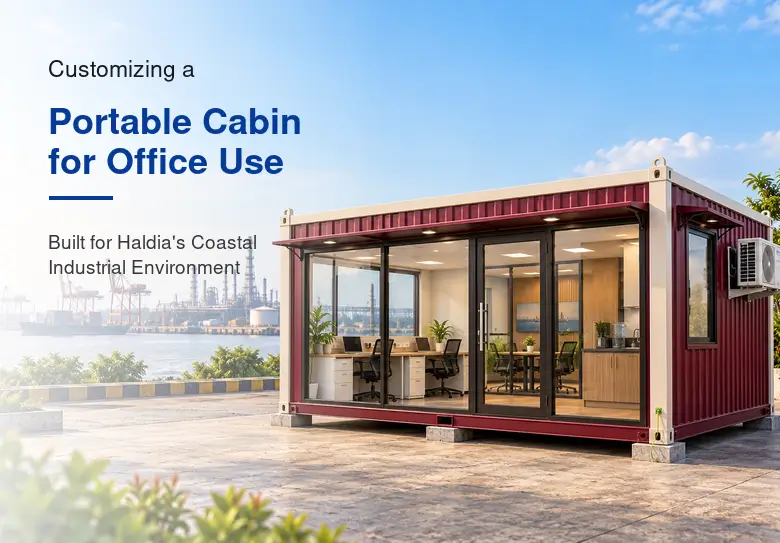
Every unit undergoes a rigorous anti-corrosion treatment, coated with industrial Red Oxide primer and finished with premium weather-grade enamel paints, ensuring longevity even in highly humid or coastal project sites.
Why Choose PortaSpaze for Your Next Project
Designing the ultimate remote workspace does not have to be a complicated logistical nightmare. By focusing on ergonomic workflow, robust climate comfort, and smart technology integration, your remote operations will function just as efficiently as your city-center headquarters. PortaSpaze combines structural engineering expertise with an understanding of modern corporate needs, delivering turnkey solutions that stand the test of time and terrain. Speak with our manufacturing experts today to customize a floor plan tailored specifically to your project’s unique demands.