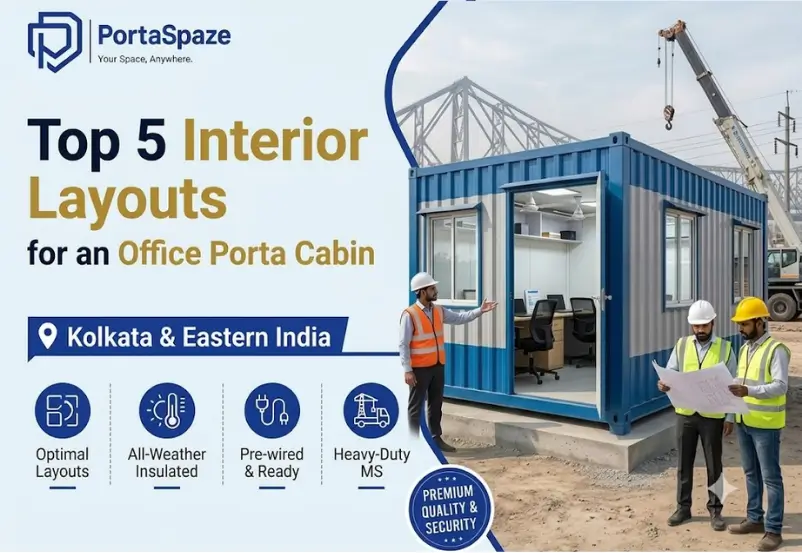
Overcoming Workspace Challenges in Eastern India
For project managers, lead engineers, and B2B procurement teams spearheading industrial development across Eastern India—from the heavy manufacturing belts of Kolkata to the bustling maritime ports of Haldia—establishing a reliable, highly functional administrative base is a critical first step. Waiting months for traditional brick-and-mortar facilities to be constructed can severely derail your project timelines, inflate your preliminary capital expenditures, and stall vital engineering operations before ground is even fully broken. To bypass these expensive bottlenecks and ensure that site operations launch strictly on schedule, modern contractors and enterprise businesses are actively pivoting toward smarter, rapid-deployment modular infrastructure solutions[cite: 8].
The most strategic, cost-effective method for maintaining continuous administrative oversight on a rugged industrial site is investing in a heavy-duty office porta cabin. This highly adaptable, prefabricated workspace entirely bypasses the unpredictable delays, municipal red tape, and labor shortages associated with conventional civil construction. By utilizing a modular approach, your remote administrative teams, site engineers, and project executives can plug in and begin working immediately on day one in a fully climate-controlled, secure environment[cite: 8]. However, selecting the correct structural shell is only half of the equation. To truly maximize your team’s workflow efficiency, ensure daily employee comfort, and optimize your site’s physical footprint along the NH6 Corridor, you must strategically design the interior of your workspace. This comprehensive guide breaks down the top five interior layouts for a Modular Office Cabin, along with the technical engineering specifications that make these structures a long-term corporate asset.
Core Topic Deep-Dive: Top 5 Interior Layouts for an office porta cabin
Designing the interior of your Portable Office Container requires more than simply arranging desks inside a steel footprint. The layout must reflect the specific operational hierarchy, daily traffic flow, and collaborative requirements of your on-site personnel[cite: 8]. A well-engineered layout prevents bottlenecks, reduces noise distractions, and provides teams with the precise tools they need to execute complex project management tasks. Below are the top five proven interior configurations utilized by industry leaders across Eastern India.
1. The Open-Plan Engineering Hub
The open-plan configuration is the undisputed industry standard for mid-level administrative needs and large collaborative engineering teams[cite: 8]. Typically deployed in a 20 ft x 10 ft or expansive 40 ft x 10 ft Readymade Cabin, this layout maximizes every available square foot of floor space[cite: 8]. Standard-height corporate desks are aligned along the reinforced walls, leaving a clear, 3-foot central walkway to accommodate heavy foot traffic during shift changes without causing bottlenecks[cite: 8]. This layout is ideal for junior engineers, draftsmen, and logistics coordinators who require constant communication and rapid information sharing. To maximize vertical space, overhead wall-mounted storage cabinets are installed for securing blueprints, safety gear, and daily site logs, ensuring the floor remains uncluttered and hazard-free[cite: 8].
2. The Executive Managerial Suite with Split Partitions
Project managers, site directors, and visiting stakeholders often require a high degree of privacy for confidential client calls, financial planning, and strategic contractor meetings. The Executive Managerial Suite utilizes insulated PVC or acoustic glass partitions to split a larger cabin into two distinct zones: an open area for support staff and a soundproofed private enclosed suite for the project head[cite: 8]. By utilizing acoustic-rated Aluminium Composite Panels (ACP), the private suite remains isolated from the deafening noise of excavators and heavy industrial machinery operating just outside the door[cite: 8]. This premium layout ensures that executive-level work can be conducted in peace without sacrificing immediate proximity to the active construction site.
3. The Multi-Module Corporate Complex
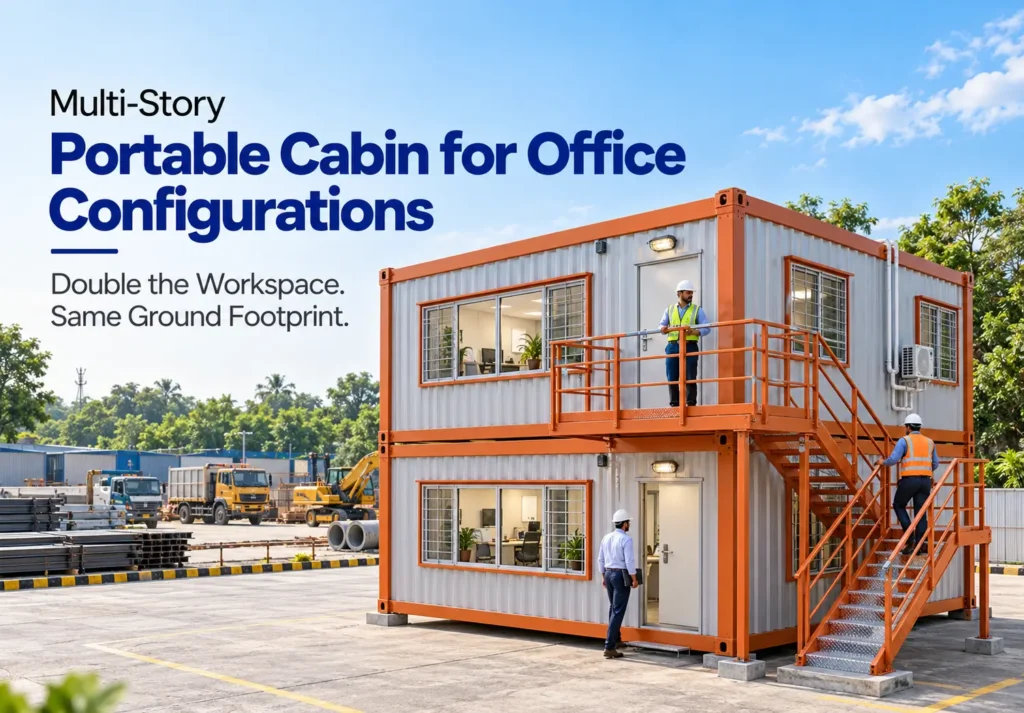
When a project scales rapidly, a single unit may no longer suffice. For massive infrastructural developments, B2B procurement teams frequently opt for a sprawling, interconnected corporate complex[cite: 8]. By seamlessly linking multiple modular units horizontally, or stacking them vertically in a G+1 or G+2 multi-story configuration using external metal staircases, you can create a massive headquarters without expanding your physical ground footprint[cite: 8]. This layout mimics a traditional corporate building, allowing you to zone entirely different departments—such as HR, procurement, engineering, and payroll—into dedicated, interconnected wings of the complex. It is the ultimate solution for long-term mega-projects in zones like Durgapur or Haldia where land availability might be restricted.
4. The Hybrid Site-Admin Suite with Built-In Amenities
Deploying a team to a highly remote or underdeveloped section of the NH6 Corridor often means they will not have access to nearby cafes, clean rest areas, or hygiene facilities. The Hybrid Site-Admin Suite solves this problem by dedicating a section of the floor plan to essential employee welfare[cite: 8]. A portion of the cabin is partitioned to include a fully plumbed sanitation unit and a modular pantry counter[cite: 8]. The pantry area typically features a stainless steel sink, space for a microwave, a mini-fridge, and a water dispenser[cite: 8]. By providing a clean, climate-controlled space for a coffee break and proper hygiene, you drastically improve team morale, reduce fatigue, and keep your workforce securely on-site throughout the day.
5. The Compact QA/QC and Security Checkpoint
Not every operational task requires a massive footprint. For localized gate check-posts, weighbridge administration, material testing laboratories, or single-supervisor workstations, a compact 10 ft x 10 ft or 15 ft x 10 ft layout is the optimal choice[cite: 8]. Despite their smaller size, these units are engineered with uncompromising strength, featuring heavy-duty 60×60 mm base Square Hollow Section (SHS) frames and robust 72×72 mm corner posts[cite: 8]. The interior layout is hyper-focused, providing just enough room for a single administrative desk, essential IT server racks, and filing cabinets. Strategically placed sliding aluminium windows offer 360-degree visibility, making this layout perfect for site security personnel monitoring incoming and outgoing freight traffic.
Key Features & Materials: Engineered for Eastern India’s Harsh Climates
A true heavy-duty Modular Office Cabin must be capable of withstanding punishing coastal monsoons, extreme tropical summer heat, and the constant physical vibrations generated by heavy industrial machinery. The precision engineering and premium materials utilized in manufacturing dictate whether a cabin acts as a flimsy temporary shed or a long-term, highly reusable corporate asset[cite: 8].
Uncompromising Structural MS Steel Integrity
The structural shell of a premium Portable Office Container relies on fully continuous-welded 1.2 mm thick corrugated Mild Steel (M.S.) exterior sheets[cite: 8]. This rigorous engineering standard ensures a rigid, weather-tight, monolithic box that prevents water ingress during severe downpours[cite: 8]. To combat the high humidity and corrosive environments prevalent in Kolkata and coastal regions, every inch of the steel frame undergoes an intensive anti-rust treatment. This includes the application of an industrial Red Oxide anti-corrosive primer, followed by two thick coats of premium weather-grade Synthetic Enamel paint, ensuring decades of rust-free reliability[cite: 8].
Advanced Thermal and Acoustic Defense
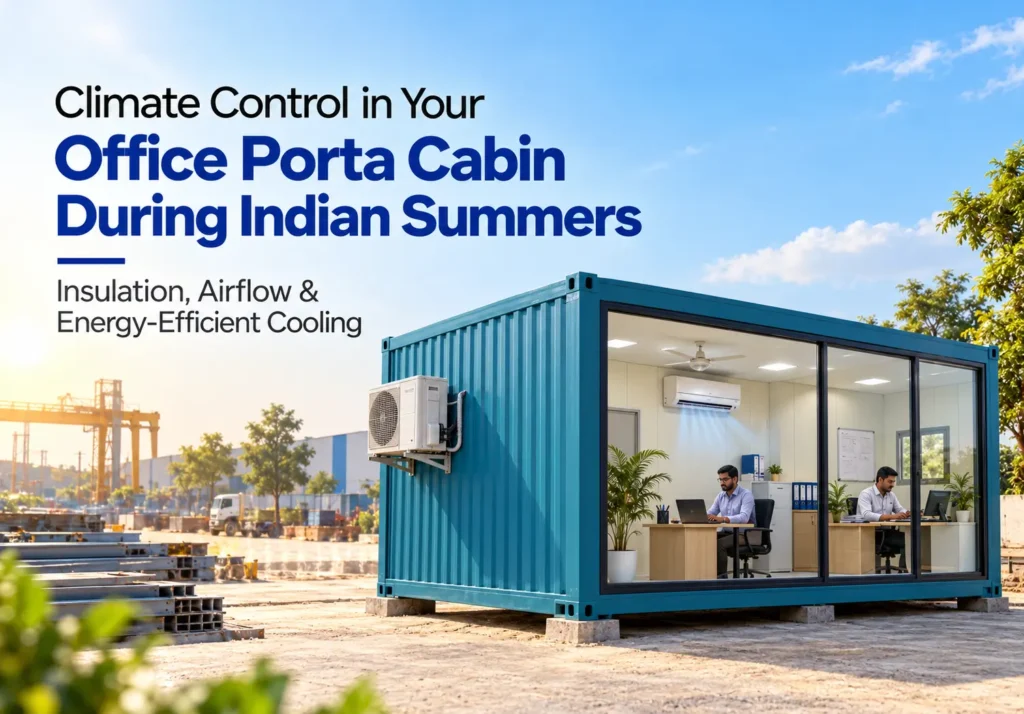
An uninsulated steel structure is virtually uninhabitable during an Indian summer. To ensure maximum climate-controlled comfort and safeguard employee productivity, high-grade cabins are lined with a 25 mm thick Glasswool or high-density Polyurethane Foam (PUF) insulation core[cite: 8]. This robust thermal barrier keeps the interior cool in the summer and retains warmth in the winter, which drastically reduces your air conditioning power consumption[cite: 8]. Furthermore, this insulation, combined with premium 9 mm Particle Board or 4 mm Aluminium Composite Panel (ACP) wall cladding, acts as a powerful acoustic dampener, effectively blocking out highway traffic and heavy equipment noise[cite: 8].
Heavy-Duty Industrial Flooring Systems
Site engineers and contractors wear heavy boots, and constant foot traffic requires flooring that will not warp, creak, or degrade over time. The foundation of the cabin consists of a rigid 18 mm heavy-duty Cement Fiber Board or marine-grade plywood base[cite: 8]. This sub-floor is topped with a 1 mm to 1.5 mm thick, wear-resistant, and anti-skid PVC Vinyl mat[cite: 8]. For executive-level layouts requiring a highly polished aesthetic, vitrified tiles can be seamlessly integrated into the design[cite: 8].
Turnkey Electrification and Plug-and-Play Readiness
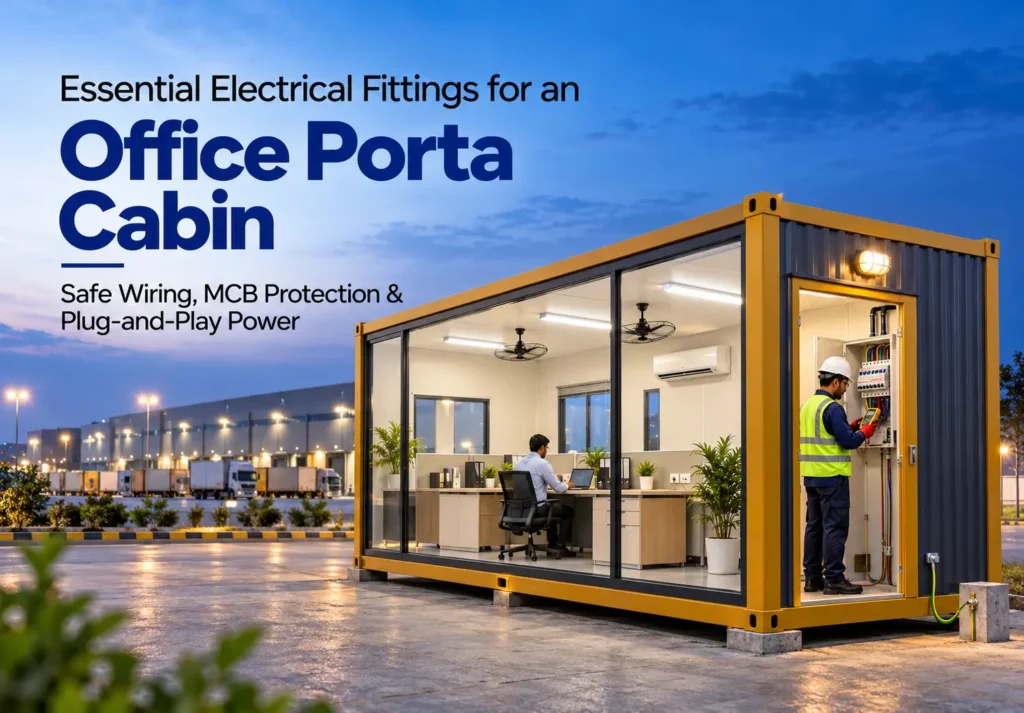
Every Readymade Cabin arrives at your project site fully equipped for immediate plug-and-play operation. Safety is paramount on volatile industrial sites, which is why all internal wiring is entirely concealed using ISI-certified fire-retardant copper cables[cite: 8]. The standardized electrical layout includes dedicated high-load MCB (Miniature Circuit Breaker) distribution boards, strategic heavy-duty AC provisions, flush-mounted LED panel lights, high-speed ceiling cage fans, standard 6A/16A switch sockets for modern IT hardware, and external bulkhead safety lighting[cite: 8].
Strategic Comparisons: Modular Solutions vs. Traditional Civil Construction
When B2B procurement teams and project managers evaluate site infrastructure investments, the comparison between modular infrastructure and traditional civil construction heavily favors the modern prefabricated approach. The financial, operational, and environmental benefits of modular units are fundamentally transforming how remote sites are managed and scaled.
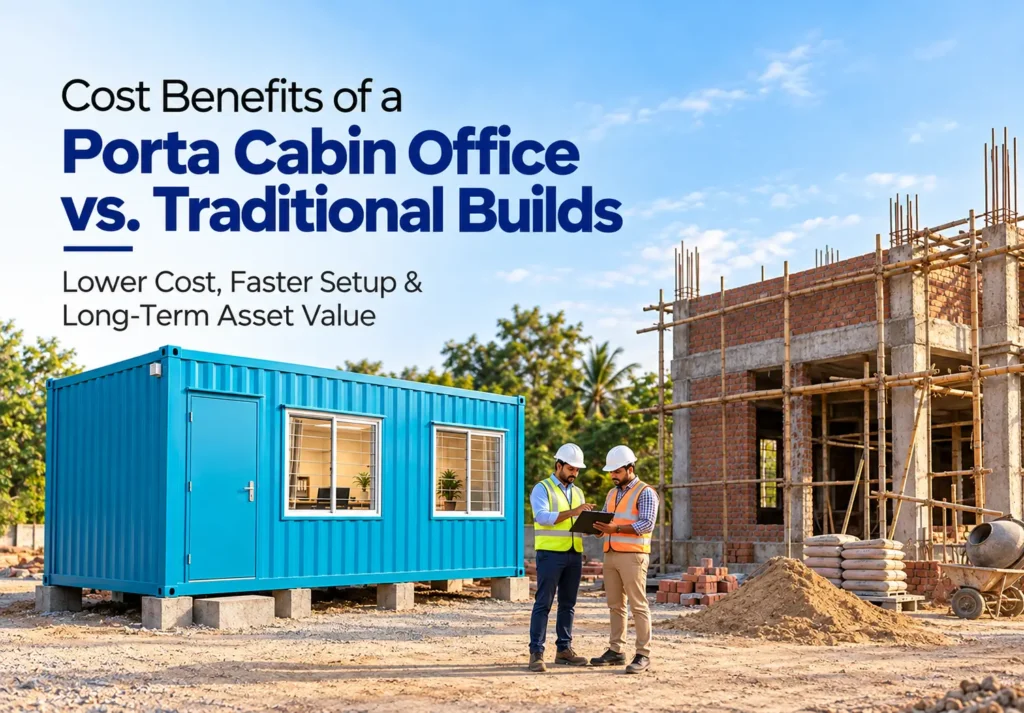
- Deployment Speed and Zero Site Downtime: Traditional brick-and-mortar buildings require complex municipal permits, deep foundation excavation, prolonged material curing times, and highly unpredictable local labor schedules[cite: 8]. A modular unit is manufactured off-site in a highly controlled factory environment and delivered entirely complete[cite: 8]. You bypass months of costly delays and launch your site operations in a matter of days[cite: 8].
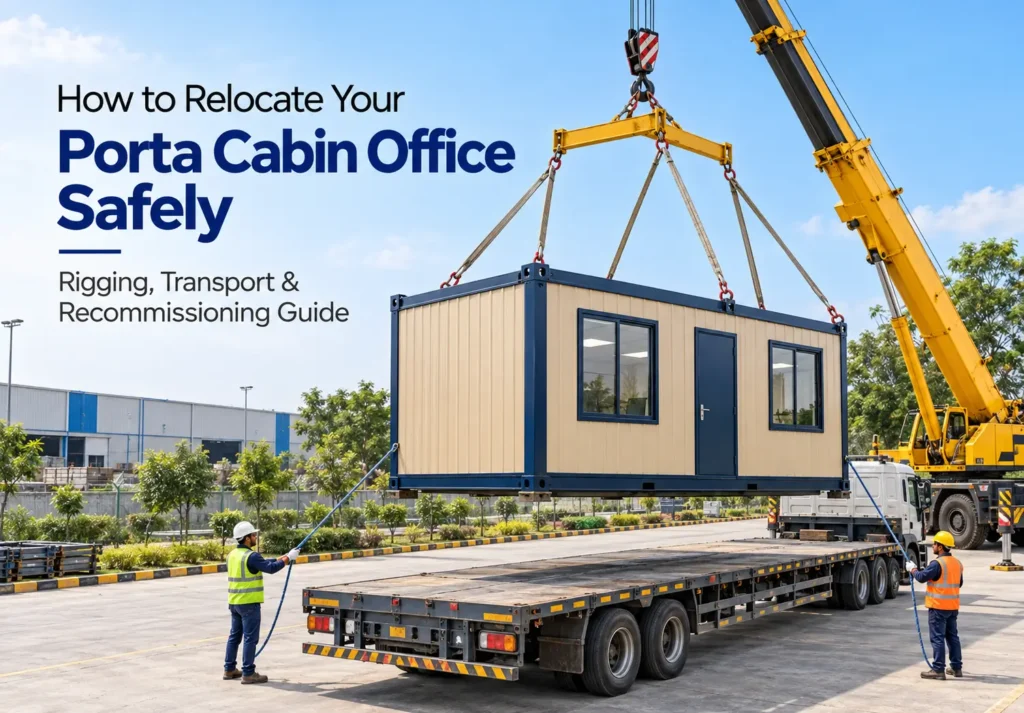
- Capital Preservation and Unmatched Mobility: A concrete building must be abandoned or demolished at the end of a project, resulting in a total loss of structural capital and generating massive amounts of environmental waste[cite: 8]. Conversely, a modular cabin features integrated heavy-duty corner castings and top rigging lifting lugs[cite: 8]. This allows the unit to be safely hoisted by a standard crane onto a flatbed trailer and transported directly to your next project site without any structural degradation[cite: 8]. You purchase the asset once and leverage its utility across multiple project lifecycles[cite: 8].
- Predictable Budgeting and Fixed Costs: Civil construction is plagued by hidden costs, weather-delayed labor charges, and wildly fluctuating raw material prices[cite: 8]. Modular manufacturing provides procurement teams with a fixed, transparent, upfront price point. There are no hidden fees or surprise material costs, making corporate budget approvals seamless and highly predictable[cite: 8].
- Eco-Friendly Footprint: Civil builds heavily disrupt local topsoil, generate vast amounts of dust, and leave behind non-recyclable debris[cite: 8]. Prefabricated cabins generate up to 90% less site waste and are simply lowered onto leveled concrete blocks, leaving a near-zero environmental footprint when the project concludes and the unit is transported away[cite: 8].
Frequently Asked Questions (FAQ)
What are the standard dimensions available for a Modular Office Cabin?
Standard manufactured footprints are highly versatile to meet various industrial demands. They typically include 10 ft x 10 ft, 15 ft x 10 ft, 20 ft x 10 ft, 30 ft x 10 ft, and 40 ft x 10 ft configurations[cite: 8]. All are constructed with a standard internal clear height of 8.5 ft to ensure a spacious and ergonomic working environment[cite: 8]. Custom lengths, multi-module configurations, and specialized internal partitions can also be easily fabricated to suit exact B2B project requirements[cite: 8].
How long will a steel Readymade Cabin last in Eastern India’s climate?
When engineered by a certified manufacturer, these heavy-duty structures are built for extreme longevity. Thanks to the heavy-gauge SHS framing, continuous corrugated steel welding, industrial Red Oxide anti-corrosive primers, and weather-grade enamel paints, a premium modular cabin boasts a structural lifespan of 15 to 20+ years under regular maintenance, even in demanding high-humidity coastal zones[cite: 8].
Can these cabins be easily relocated along the NH6 Corridor?
Absolutely. The entire structure is specifically engineered as a rigid, monolithic steel box designed for constant mobility[cite: 8]. The integrated heavy-duty corner posts and top lifting lugs allow for a direct, safe crane hoist onto transport trailers[cite: 8]. This means the unit can be moved instantly across bustling industrial belts like Dankuni, Uluberia, or Haldia without requiring any dismantling or risking structural compromise[cite: 8].
Are the internal electrical systems safe for heavy IT and AC loads?
Yes. The electrical infrastructure is specifically designed for modern corporate and engineering demands. All wiring is entirely concealed using fire-retardant cables from certified brands[cite: 8]. The cabins feature dedicated high-load MCB wiring to ensure absolute safety, standard switch sockets for servers and heavy workstations, and dedicated heavy-duty lines specifically isolated for air conditioning units to prevent power overloading and short circuits[cite: 8].
Why Choose PortaSpaze for Your Site Infrastructure
Do not let slow civil construction dictate your project timelines, drain your preliminary capital expenditure, or delay your engineering team’s critical work. As a premier manufacturer in Eastern India, PortaSpaze goes far beyond basic steel fabrication. We engineer rugged, heavily insulated, and highly professional workspaces tailored precisely to your operational dimensions, structural workflows, and corporate aesthetic standards[cite: 8].
Whether you require a compact quality-control security booth for a new logistics park, a sprawling 40-foot multi-desk command center, or a multi-story administrative complex featuring custom interior layouts, our specialized team delivers turnkey reliability that survives the harshest industrial environments[cite: 8]. Upgrade your site infrastructure today, ensure your project administration is fully supported from day one, and secure a long-term physical asset that moves seamlessly with your business. Contact PortaSpaze today to speak directly with an engineering specialist and request a comprehensive custom quote for your next heavy-duty modular deployment.