Introduction: Accelerating Project Timelines on the NH6 Industrial Corridor
The NH6 Industrial Corridor, stretching through vital zones like Dankuni, Dhulagarh, Uluberia, and extending toward Haldia, is experiencing an unprecedented surge in heavy manufacturing, logistics, and infrastructural development. For project managers, lead engineers, and B2B procurement teams spearheading these massive operations in Eastern India, establishing a reliable administrative command center on-site is a critical first step. Unfortunately, relying on traditional brick-and-mortar facilities can severely stall your project timeline before ground is even broken. Waiting for municipal permits, foundation curing, and unpredictable labor schedules translates into thousands of hours of lost productivity and inflated preliminary capital expenditures.
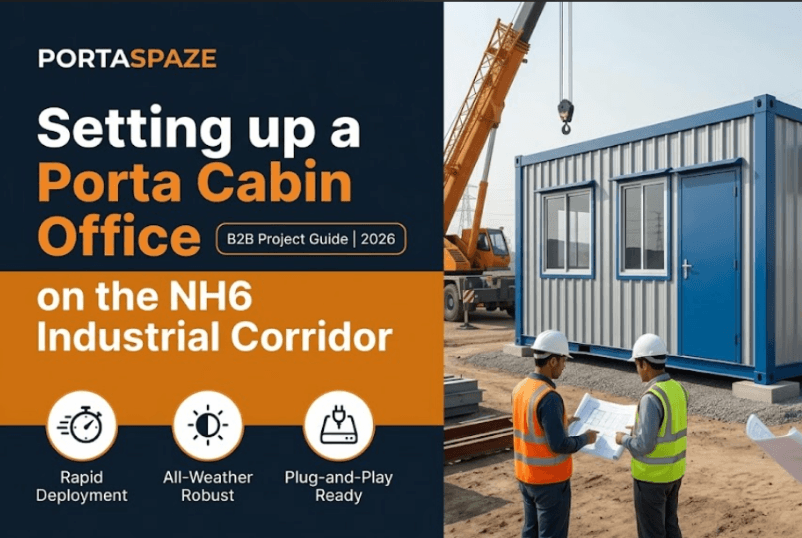
Modern B2B contractors and enterprise procurement teams are actively pivoting to a faster, highly strategic solution. By deploying a prefabricated porta cabin office, your project administration can entirely bypass the delays of civil construction. This heavy-duty, modular workspace allows your remote engineering teams to plug in and begin their technical operations immediately on day one, ensuring your project launches strictly on schedule. Establishing this infrastructure correctly, however, requires precise planning regarding sizing, site preparation, and structural specifications.
Core Topic Deep-Dive: Setting Up and Sizing Your Command Center
Deploying a temporary administrative base along a high-traffic industrial belt requires more than simply dropping a steel box onto a plot of land. Project managers must evaluate their immediate headcount, daily workflow requirements, and the physical constraints of the site itself. Designing and setting up your workspace effectively ensures that site engineers, quality control supervisors, and visiting stakeholders can collaborate seamlessly in a highly professional environment.
Step 1: Strategic Site Preparation
Unlike traditional buildings, modular infrastructure does not require deep, disruptive foundation excavation. However, the ground must be properly prepared to ensure structural stability and prevent water logging during severe monsoons. The site should be graded and leveled. Depending on the size of the cabin, the unit can be securely placed upon simple concrete pedestal blocks or a level concrete plinth. Elevating the structure slightly guarantees proper drainage underneath the unit, which is vital for sites located in the low-lying areas of the NH6 Corridor.
Step 2: Selecting the Optimal Sizing and Layout
Standard manufactured footprints are designed to maximize every square foot while maintaining an ergonomic internal clear height of 8.5 feet. Selecting the right dimension depends on the specific operational hierarchy of your team:
- 10 ft x 10 ft QA/QC & Security Units: Engineered with a heavy-duty 60×60 mm base SHS (Square Hollow Section) frame and 72×72 mm corner posts, these compact structures are perfect for localized gate check-posts, weighbridge administration, or single-supervisor workstations where industrial site space is tightly restricted.
- 20 ft x 10 ft Standard Project Engineer Cabins: This 200-square-foot footprint is the industry standard for mid-level administrative needs on active construction sites. It comfortably accommodates dual-desk managerial setups, open-plan administrative team stations, blueprint review tables, and essential IT server racks.
- 40 ft x 10 ft Large Command Centers: Upgraded with a reinforced 72×72 mm base SHS and massive 90×90 mm corner posts, these expansive units are suited for primary project headquarters. They provide massive internal volume that can be partitioned into multi-workstation zones, enclosed private managerial suites, and collaborative contractor meeting rooms.
Step 3: Multi-Story Configurations for Scalability
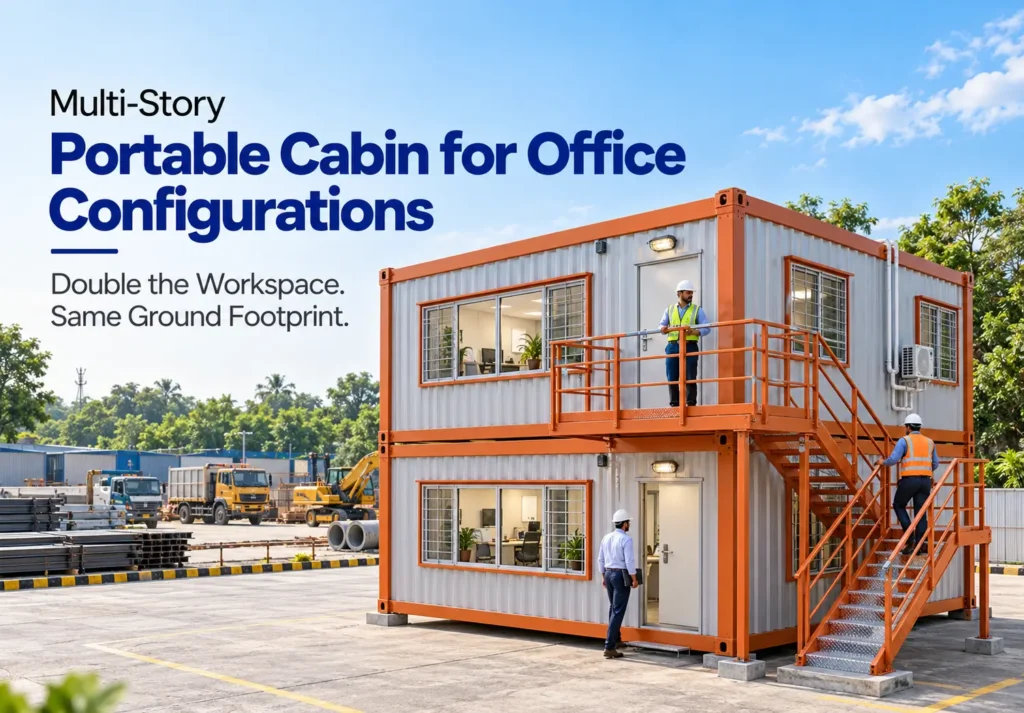
As your workforce along the industrial corridor grows, your workspace must scale accordingly. When horizontal ground space is restricted by heavy machinery or material laydown yards, heavy-duty modular units are designed to be stackable. By utilizing external metal staircases and reinforced roof frames, procurement teams can instantly double their administrative square footage in a G+1 configuration without expanding their physical site footprint.
Key Features & Materials: Engineered for Eastern India’s Harsh Climates
A premium Modular Office Cabin must be capable of withstanding punishing coastal monsoons, extreme summer heat, and the constant vibrations of nearby heavy industrial machinery. The engineering that goes into a high-grade modular structure separates it from flimsy temporary sheds, transforming it into a long-term, reusable corporate asset.
Uncompromising MS Steel Structural Integrity
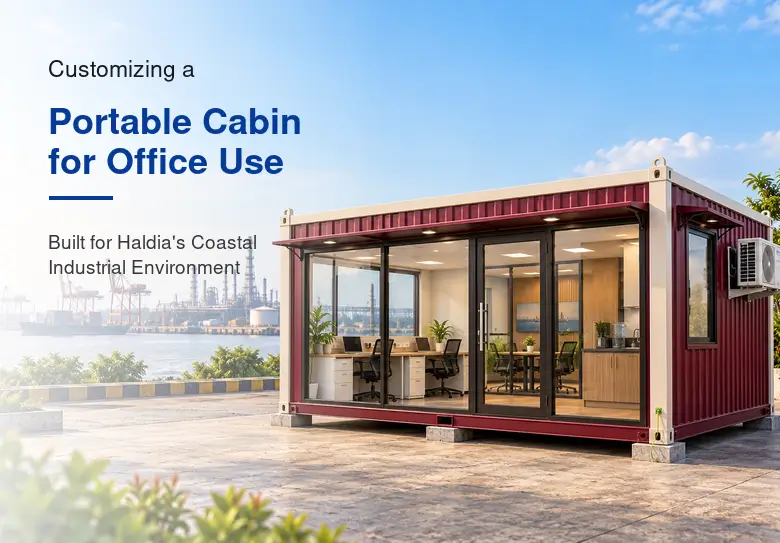
The structural shell relies on fully continuous-welded 1.2 mm thick corrugated Mild Steel (M.S.) exterior sheets. This engineering standard ensures an uncompromising, weather-tight monolithic box. To combat the high humidity and corrosive environments found in Eastern India, every inch of the steel frame undergoes a rigorous anti-rust treatment featuring industrial Red Oxide primer. This is followed by two thick coats of premium weather-grade Synthetic Enamel paint, often in professional shades like Feroza Blue, sealing the steel against oxidation and rust.
Advanced Thermal and Acoustic Defense
An uninsulated steel structure is uninhabitable during a tropical summer. To ensure maximum climate-controlled comfort and employee productivity, premium cabins are lined with a 25 mm thick Glasswool or high-density Polyurethane Foam (PUF) insulation core. This robust thermal barrier keeps the interior cool in the summer and retains warmth in the winter, which drastically reduces your air conditioning power consumption. Furthermore, this insulation acts as a powerful acoustic dampener, blocking out the deafening noise of highway traffic and heavy excavators.
Industrial-Grade Flooring Systems
Site engineers wear heavy boots, and constant foot traffic requires flooring that will not warp, creak, or degrade over time. The foundation of the cabin consists of an 18 mm heavy-duty Cement Fiber Board or marine-grade plywood base. This rigid sub-floor is topped with a 1 mm to 1.5 mm thick, wear-resistant, and anti-skid PVC Vinyl mat. For executive-level cabins requiring a highly polished aesthetic, vitrified tiles can be integrated.
Turnkey Electrification and Safety Standards
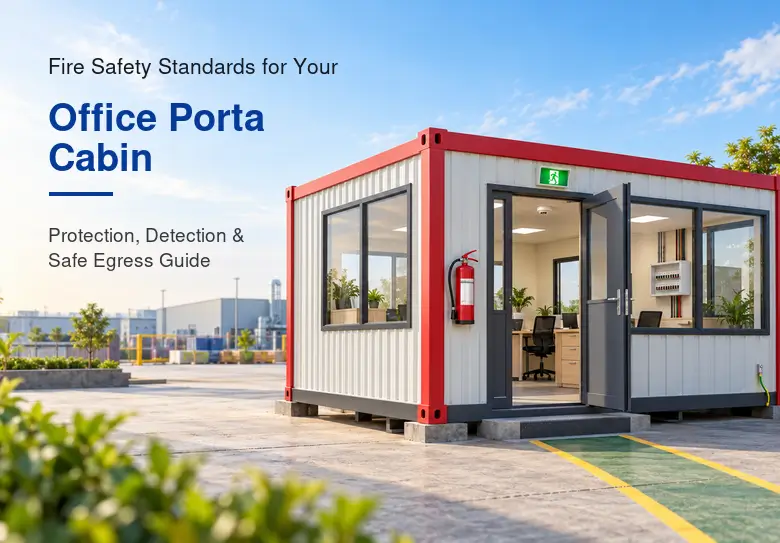
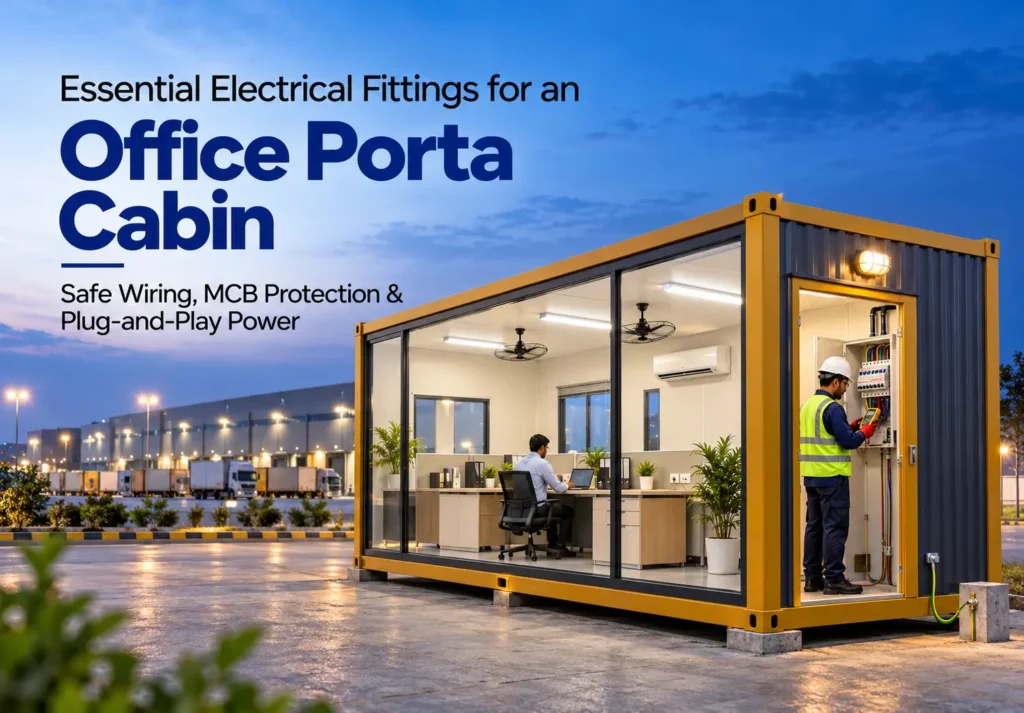
Every unit arrives fully equipped for immediate plug-and-play operation. Safety is paramount on industrial sites, which is why all internal wiring is entirely concealed using ISI-certified fire-retardant copper cables. The standardized electrical layout includes dedicated high-load MCB (Miniature Circuit Breaker) distribution boards, strategic heavy-duty AC provisions, flush-mounted LED panel lights, high-speed ceiling cage fans, standard 6A/16A switch sockets for modern IT hardware, and external bulkhead safety lighting.
Strategic Comparisons: Modular Infrastructure vs. Traditional Civil Construction
When B2B procurement teams evaluate site infrastructure investments, the comparison between modular infrastructure and traditional civil construction heavily favors the modern prefabricated approach. The financial and operational benefits of modular units are fundamentally transforming how remote sites are managed.
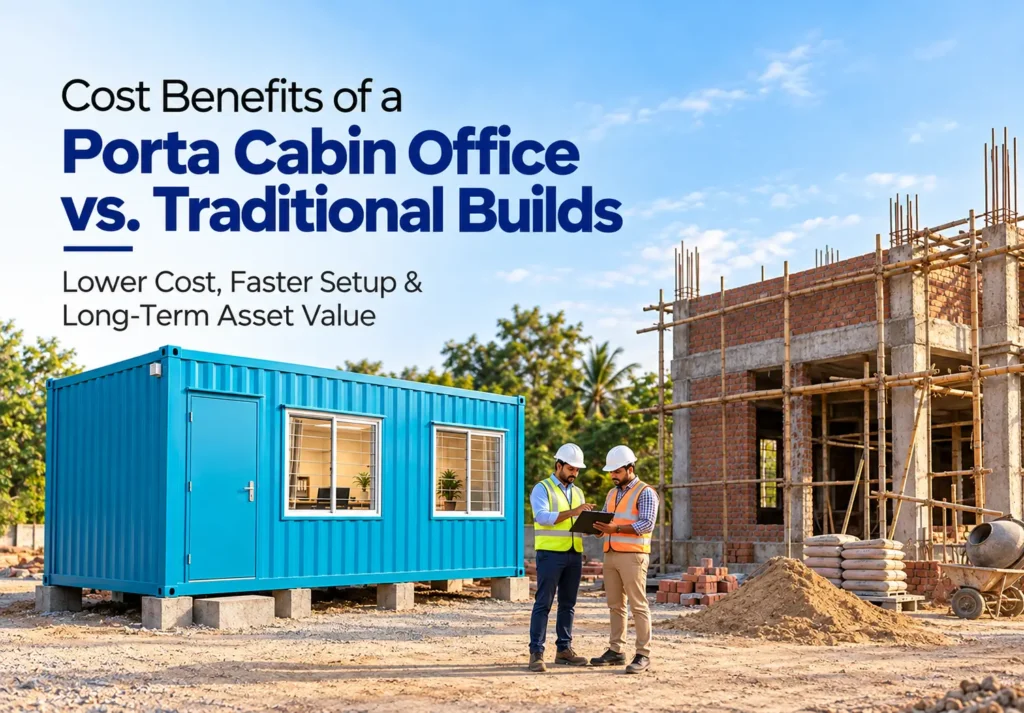
- Deployment Speed and Zero Downtime: Traditional buildings require complex municipal permits, deep foundation digging, prolonged material curing times, and highly unpredictable local labor schedules. A modular unit is manufactured off-site in a highly controlled factory environment and delivered entirely complete. You bypass months of costly delays and launch your site operations in a matter of days.
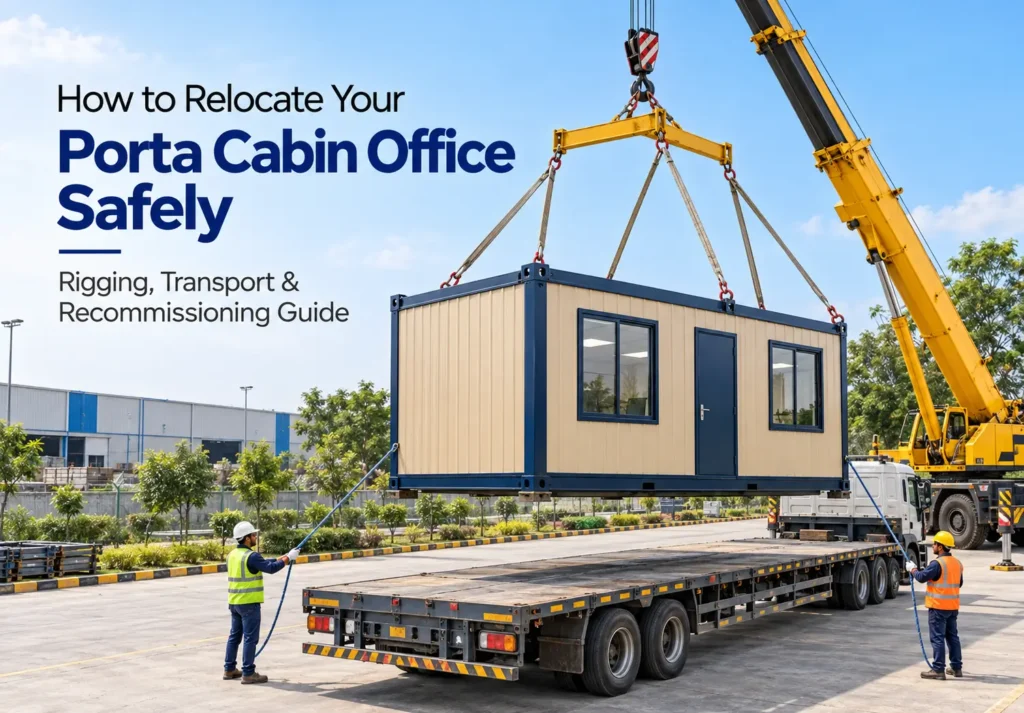
- Capital Preservation and Unmatched Mobility: A concrete building must be demolished at the end of a project, resulting in a total loss of structural capital and generating massive amounts of environmental waste. Conversely, a modular cabin features integrated heavy-duty corner castings and top rigging lifting lugs. This allows it to be hoisted by a standard crane onto a flatbed trailer and transported directly to your next project site without any structural degradation. You purchase the asset once and leverage its utility across multiple project lifecycles.
- Predictable Budgeting and Fixed ROI: Civil construction is plagued by hidden costs, weather-delayed labor charges, and wildly fluctuating raw material prices. Modular manufacturing provides procurement teams with a fixed, transparent, upfront price point. There are no hidden fees, making budget approvals seamless and highly predictable.
- Eco-Friendly Footprint: Civil builds heavily disrupt local topsoil, generate dust, and leave behind non-recyclable debris. Prefabricated cabins are gently lowered onto simple leveled blocks, leaving a near-zero environmental footprint when the project concludes and the unit is transported away.
Frequently Asked Questions (FAQ)
What are the standard dimensions for a porta cabin office?
Standard manufactured footprints are highly versatile to meet various industrial demands. They typically include 10 ft x 10 ft, 15 ft x 10 ft, 20 ft x 10 ft, 30 ft x 10 ft, and 40 ft x 10 ft configurations. All are constructed with a standard internal clear height of 8.5 ft to ensure a spacious and ergonomic working environment. Custom lengths, multi-module configurations, and specialized internal partitions can also be easily fabricated to suit exact project requirements.
How long will a steel portable cabin last in Eastern India’s climate?
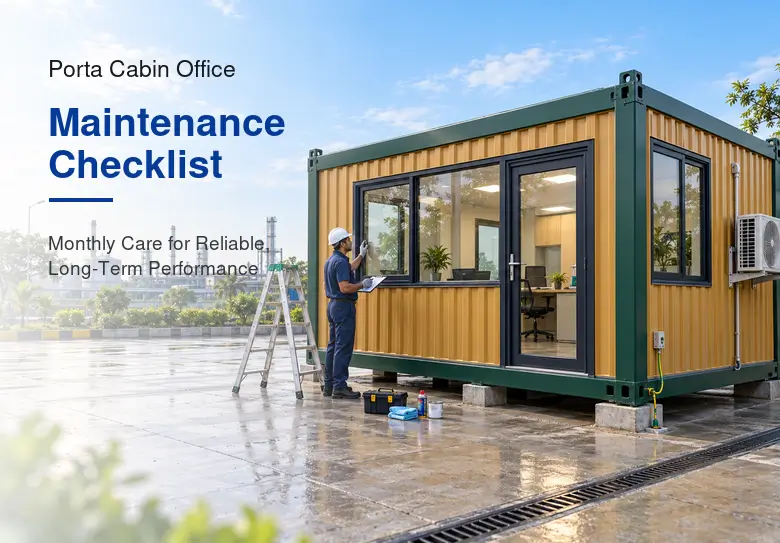
When engineered by a certified manufacturer, these heavy-duty structures are built for extreme longevity. Thanks to the heavy-gauge SHS framing, continuous corrugated steel welding, industrial Red Oxide anti-corrosive primers, and weather-grade enamel paints, a premium modular cabin boasts a structural lifespan of 15 to 20+ years under regular maintenance, even in demanding high-humidity zones.
Can these cabins be easily relocated along the NH6 Corridor?
Absolutely. The entire structure is specifically engineered as a rigid, monolithic steel box designed for constant mobility. The integrated heavy-duty corner posts and top lifting lugs allow for a direct, safe crane hoist onto transport trailers. This means the unit can be moved instantly across bustling industrial belts like Dankuni, Uluberia, or Haldia without requiring any dismantling or risking structural compromise.
Are the internal electrical systems safe for heavy IT and AC loads?
Yes. The electrical infrastructure is specifically designed for modern corporate and engineering demands. All wiring is entirely concealed using fire-retardant cables. The cabins feature dedicated high-load MCB wiring to ensure absolute safety, standard switch sockets for servers and heavy workstations, and dedicated heavy-duty lines specifically isolated for air conditioning units to prevent power overloading.
Why Choose PortaSpaze for Your Site Infrastructure
Do not let slow civil construction dictate your project timelines, drain your preliminary capital expenditure, or delay your engineering team’s critical work. As a premier manufacturer in Eastern India, PortaSpaze goes far beyond basic steel fabrication. We engineer rugged, heavily insulated, and highly professional modular workspaces tailored precisely to your operational dimensions, structural workflows, and corporate aesthetic standards.
Whether you require a compact quality-control security booth for a new logistics park, a sprawling 40-foot multi-desk command center, or a multi-story administrative complex along the NH6 Corridor, our specialized team delivers turnkey reliability that survives the harshest industrial environments. Upgrade your site infrastructure today, ensure your project administration is fully supported from day one, and secure a long-term physical asset that moves with your business. Contact PortaSpaze today to speak directly with an engineering specialist and request a comprehensive custom quote for your next heavy-duty deployment.